3
Bedrooms
1
Bathrooms
832
Sq Ft
—
Year Built
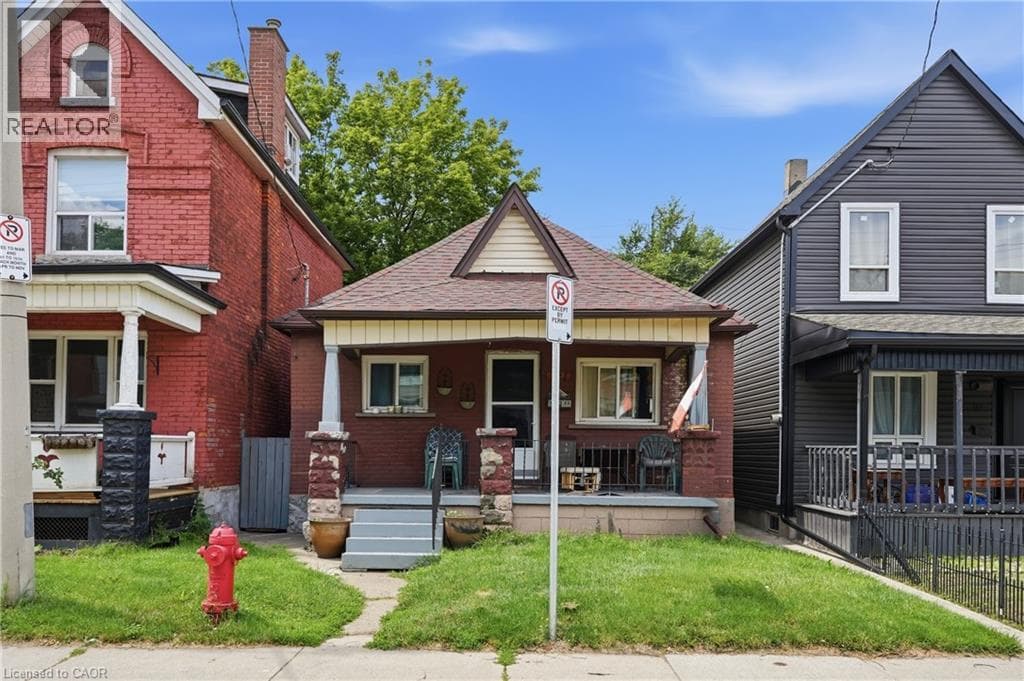
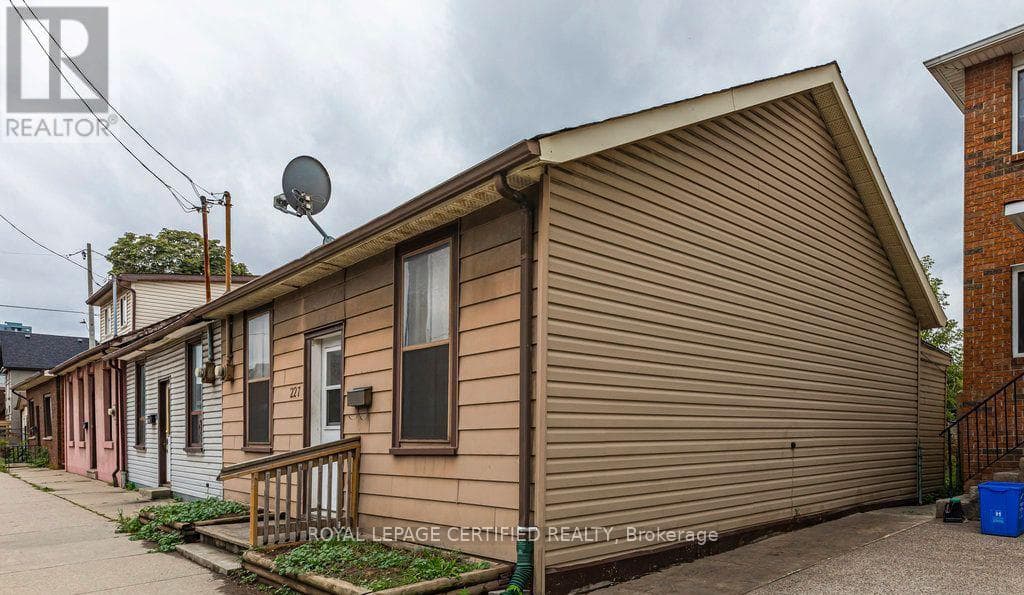
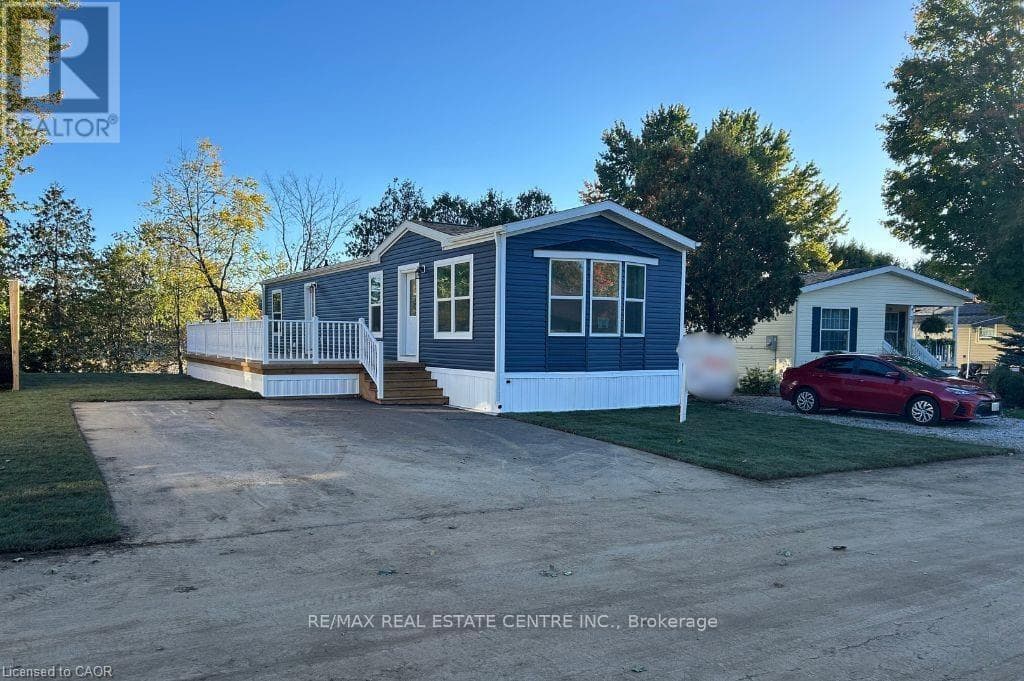
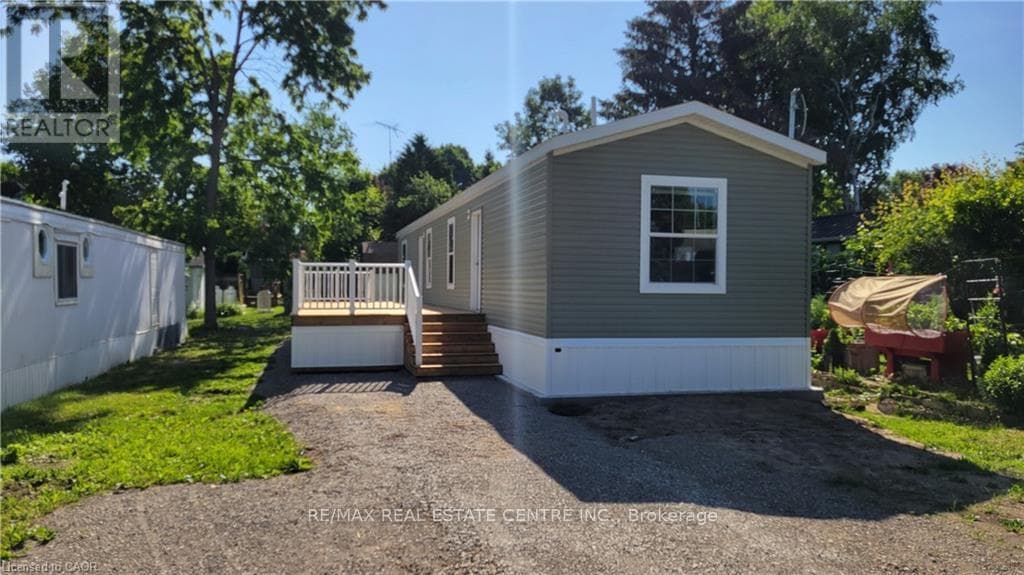
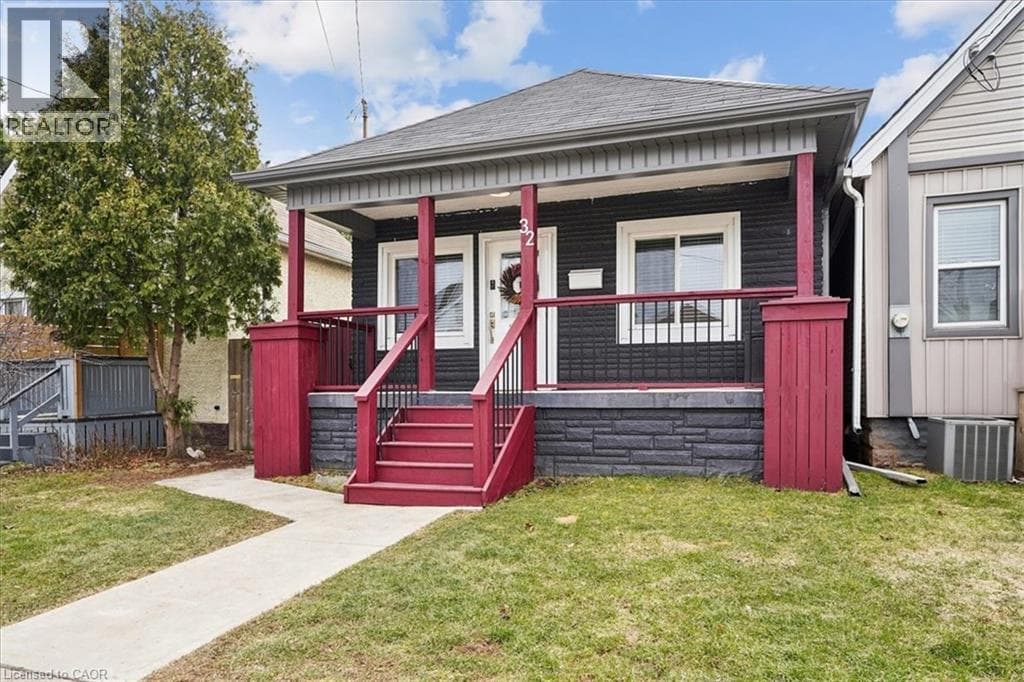
From the moment you open the door, this home impresses with every step you take. Vaulted ceilings and open concept layout make this three bedroom bungalow feel spacious and welcoming. Natural light pours in from every direction as the living room flows seamlessly into the larger-than-expected modern kitchen.
| Room | Dimensions | Level |
|---|---|---|
| 4pc Bathroom | Measurements not available | Main level |
| Bedroom | 8'11'' x 7'8'' | Main level |
| Bedroom | 9'1'' x 8'3'' | Main level |
| Primary Bedroom | 11'0'' x 8'6'' | Main level |
| Kitchen | 15'6'' x 11'9'' | Main level |
| Living room/Dining room | 21'0'' x 9'3'' | Main level |
Posted rates as of Sep 2, 2026 (Bank of Canada)
Listing Agent
Nick Czarnogorski
Sutton Group Summit Realty Inc.
Loading map...

This REALTOR.ca listing content is owned and licensed by REALTOR® members of The Canadian Real Estate Association.
The trademarks REALTOR®, REALTORS®, and the REALTOR® logo are controlled by The Canadian Real Estate Association (CREA) and identify real estate professionals who are members of CREA. The trademarks MLS®, Multiple Listing Service® and the associated logos are owned by The Canadian Real Estate Association (CREA) and identify the quality of services provided by real estate professionals who are members of CREA. The trademark DDF® is owned by The Canadian Real Estate Association (CREA) and identifies CREA's Data Distribution Facility (DDF®).