3
Bedrooms
3
Bathrooms
2,316
Sq Ft
—
Year Built
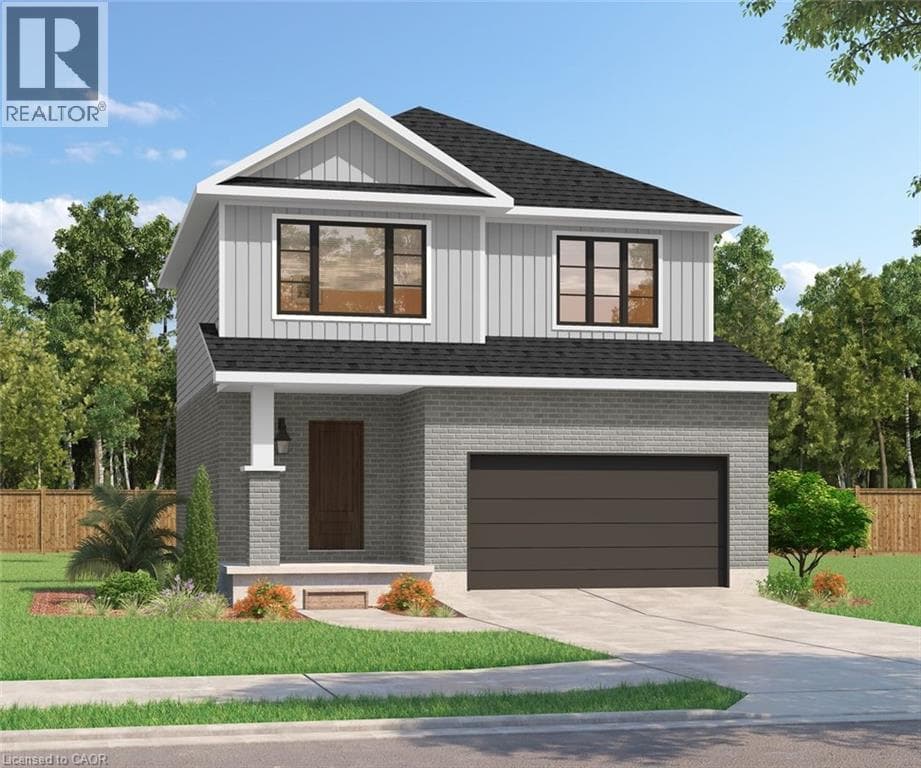
***FINISHED BASEMENT INCLUDED**** Discover the Arlo Model, a thoughtfully designed 1,617 sq. ft. home that perfectly balances comfort and modern style in the sought-after Trussler West community. This charming two-story residence offers bright, open-concept living with spacious gathering areas and well-planned functionality for today's lifestyle. Available on walkout lots, the Arlo seamlessly connects indoor and outdoor living, providing a beautiful natural backdrop right at your doorstep.
| Room | Dimensions | Level |
|---|---|---|
| Bedroom | 11'2'' x 9'0'' | Second level |
| Bedroom | 12'9'' x 11'0'' | Second level |
| 3pc Bathroom | 12'0'' x 7'0'' | Second level |
| 4pc Ensuite bath | 7'6'' x 14'4'' | Second level |
| Primary Bedroom | 15'5'' x 14'7'' | Second level |
| Eat in kitchen | 13'0'' x 12'7'' | Main level |
| Living room | 13'0'' x 17'10'' | Main level |
| 2pc Bathroom | 5'2'' x 9'5'' | Main level |
Posted rates as of Sep 2, 2026 (Bank of Canada)
Listing Agent
ROBERT WOLLZIEFER
RE/MAX REAL ESTATE CENTRE INC.
Loading map...

This REALTOR.ca listing content is owned and licensed by REALTOR® members of The Canadian Real Estate Association.
The trademarks REALTOR®, REALTORS®, and the REALTOR® logo are controlled by The Canadian Real Estate Association (CREA) and identify real estate professionals who are members of CREA. The trademarks MLS®, Multiple Listing Service® and the associated logos are owned by The Canadian Real Estate Association (CREA) and identify the quality of services provided by real estate professionals who are members of CREA. The trademark DDF® is owned by The Canadian Real Estate Association (CREA) and identifies CREA's Data Distribution Facility (DDF®).