3
Bedrooms
1
Bathrooms
1,254
Sq Ft
1955
Year Built
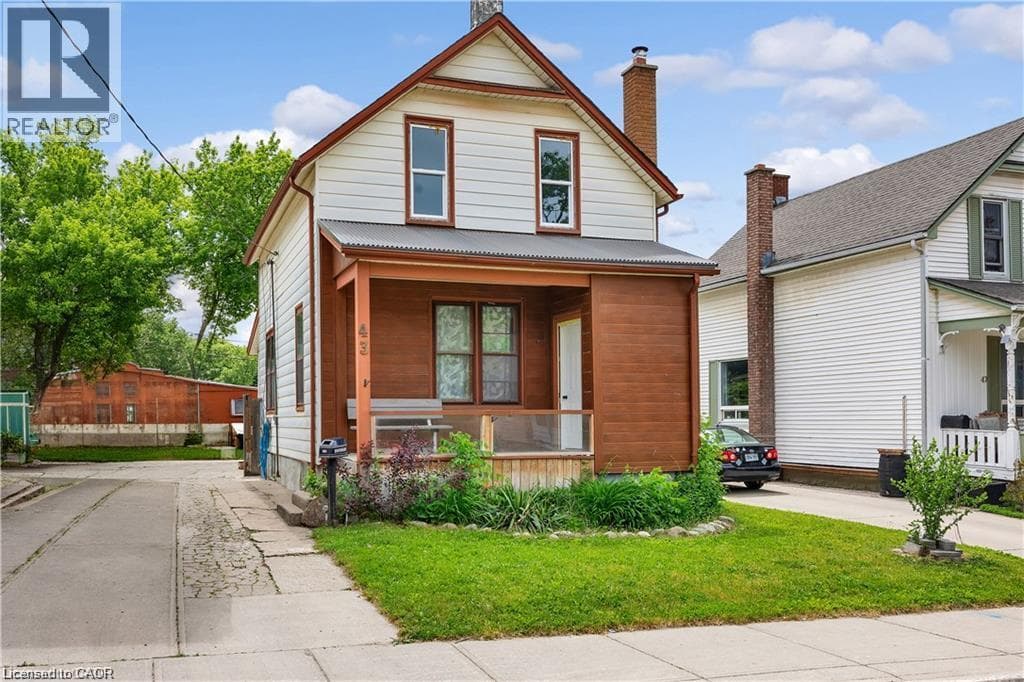
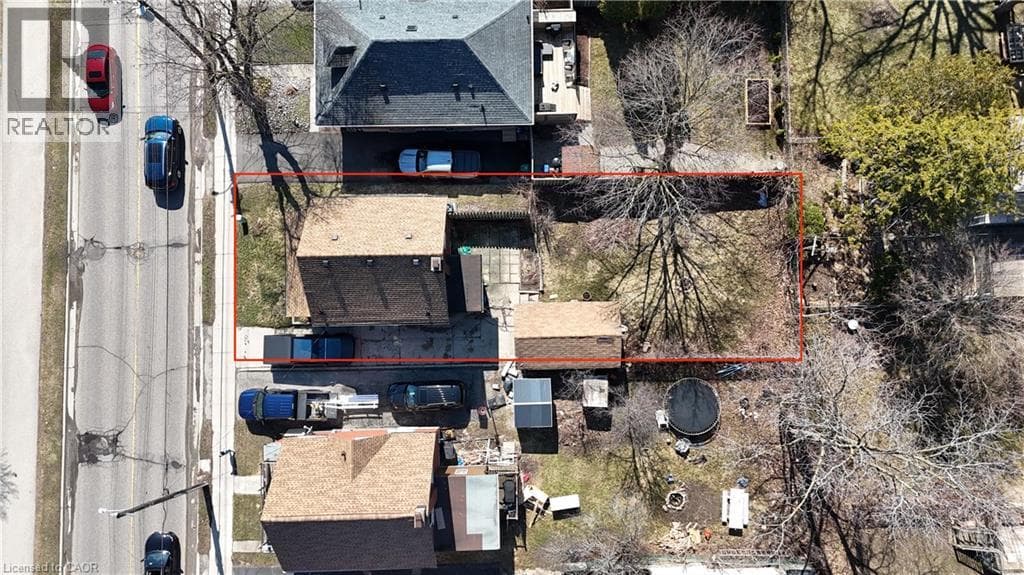
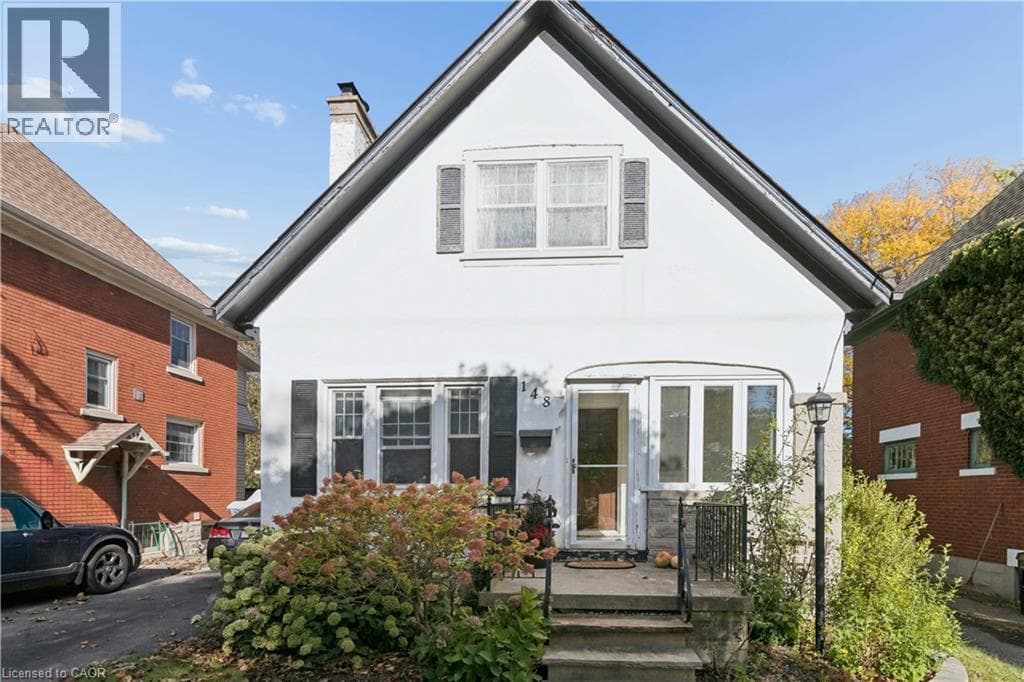
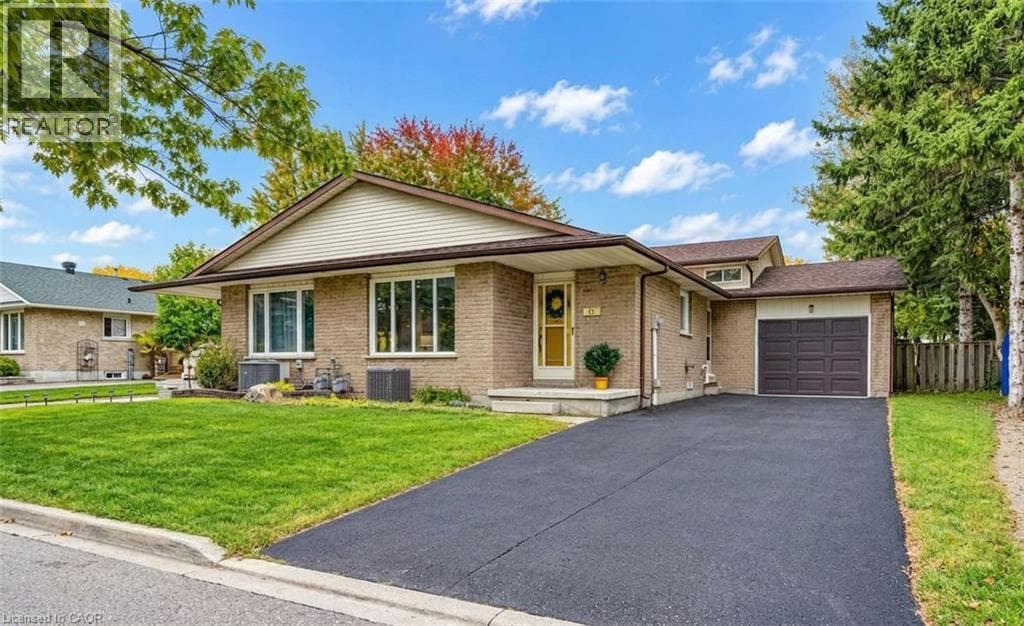
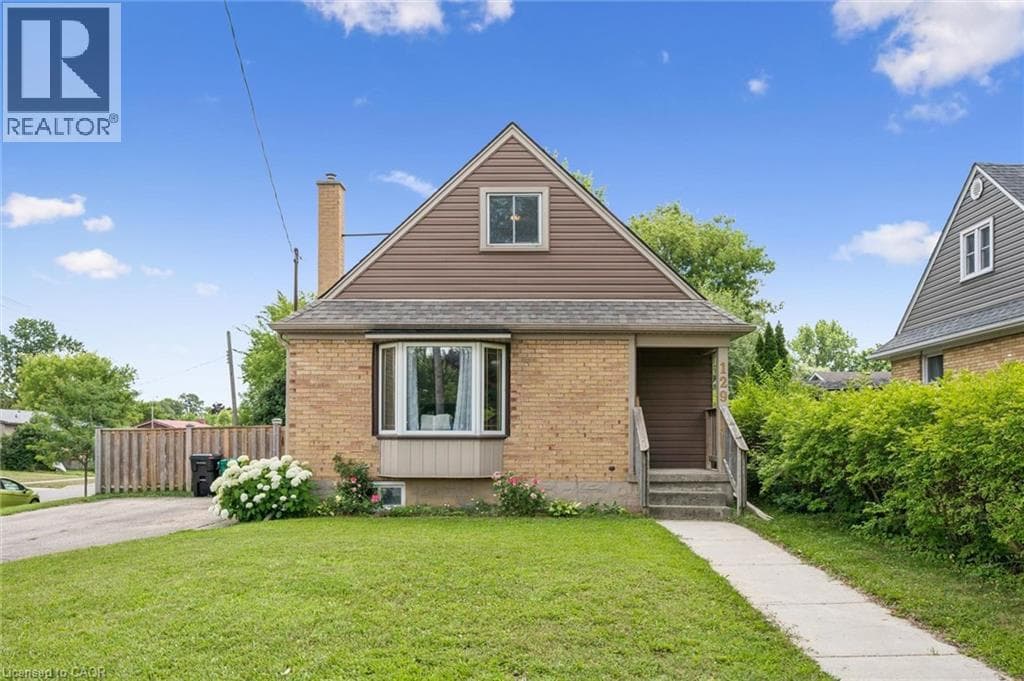
This charming and immaculate detached family home sits on a desirable corner lot in the sought-after Centreville community, offering lots of character, updates, and a detached garage/workshop. The main floor features a beautifully updated eat-in kitchen with custom maple cabinetry, glass backsplash, and ceramic tile flooring, a formal living room with hardwood floors, an updated 4-piece bathroom, and a flexible third bedroom or den. The kitchen walks out to an oversized covered deck overlooking a large, fully fenced private yard.
| Room | Dimensions | Level |
|---|---|---|
| Storage | 22'5'' x 30'5'' | Basement |
| Bedroom | 11'1'' x 11'10'' | Second level |
| Bedroom | 11'1'' x 10'1'' | Second level |
| Primary Bedroom | 11'1'' x 10'5'' | Main level |
| 4pc Bathroom | 7'2'' x 8'5'' | Main level |
| Kitchen | 14'4'' x 15'0'' | Main level |
| Living room | 14'1'' x 11'10'' | Main level |
Posted rates as of Oct 14, 2026 (Bank of Canada)
Listing Agent
ZANA JALAL
RE/MAX TWIN CITY REALTY INC.
Loading map...

This REALTOR.ca listing content is owned and licensed by REALTOR® members of The Canadian Real Estate Association.
The trademarks REALTOR®, REALTORS®, and the REALTOR® logo are controlled by The Canadian Real Estate Association (CREA) and identify real estate professionals who are members of CREA. The trademarks MLS®, Multiple Listing Service® and the associated logos are owned by The Canadian Real Estate Association (CREA) and identify the quality of services provided by real estate professionals who are members of CREA. The trademark DDF® is owned by The Canadian Real Estate Association (CREA) and identifies CREA's Data Distribution Facility (DDF®).