3
Bedrooms
1
Bathrooms
1,139
Sq Ft
1972
Year Built
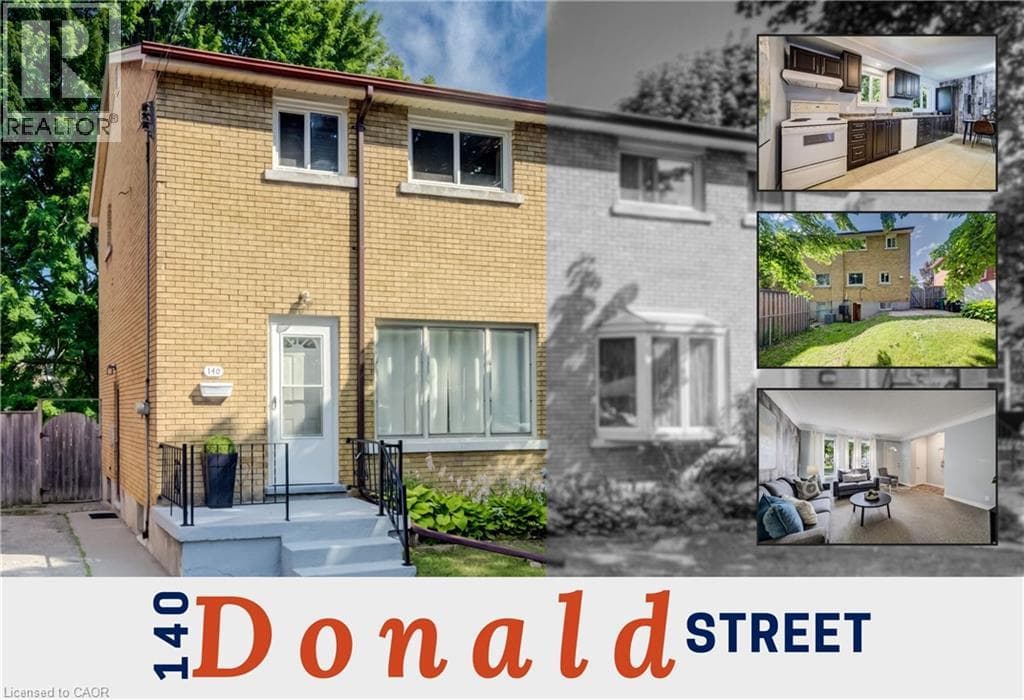
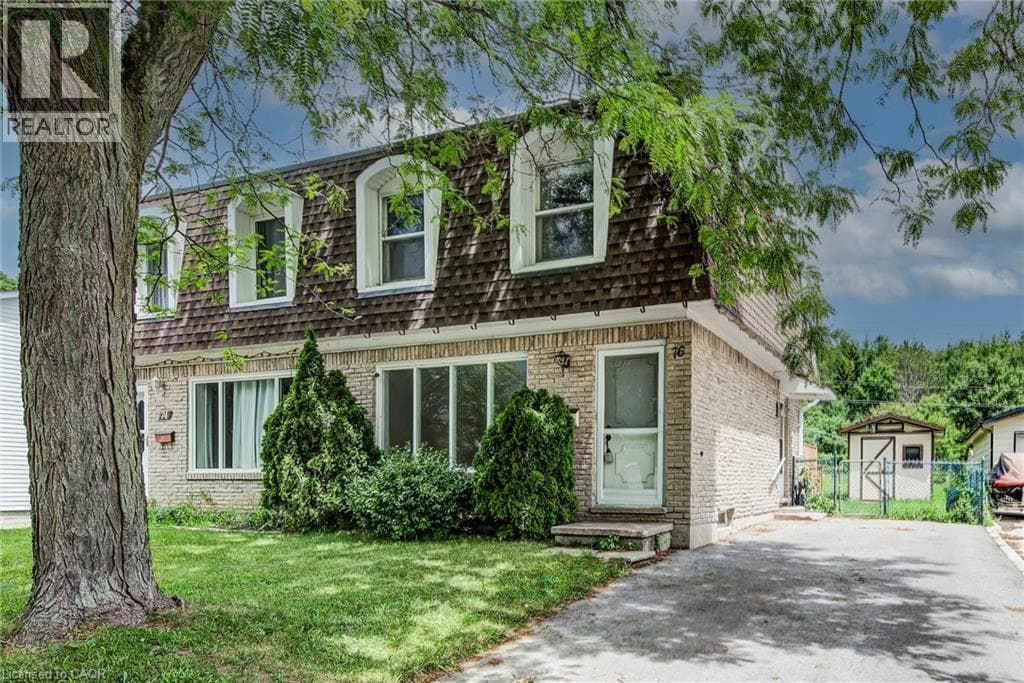
Looking for a backyard oasis away from the hustle and bustle of the city? This charming 2-storey semi-detached home, situated on a quiet crescent, is sure to impress. Backing toward Chicopee Ski Hill and surrounded by mature trees, you'll enjoy a peaceful setting with nature as your backdrop. The main floor features hardwood flooring in the bright living/dining room and a spacious kitchen with ceramic tile, pantry, side entrance, and walkout to the deck overlooking the expansive fully fenced backyard.
| Room | Dimensions | Level |
|---|---|---|
| Recreation room | 17'6'' x 13'2'' | Basement |
| Storage | 9'8'' x 6'0'' | Basement |
| Utility room | 17'7'' x 15'1'' | Basement |
| 4pc Bathroom | Measurements not available | Second level |
| Bedroom | 13'11'' x 8'3'' | Second level |
| Bedroom | 10'3'' x 9'0'' | Second level |
| Primary Bedroom | 12'0'' x 10'1'' | Second level |
| Dining room | 14'1'' x 7'7'' | Main level |
| Living room | 12'11'' x 9'5'' | Main level |
| Kitchen | 14'0'' x 10'9'' | Main level |
Community Centre
Posted rates as of Jul 22, 2026 (Bank of Canada)
Listing Agent
MARY LOU MURRAY
Peak Realty Ltd.
Loading map...

This REALTOR.ca listing content is owned and licensed by REALTOR® members of The Canadian Real Estate Association.
The trademarks REALTOR®, REALTORS®, and the REALTOR® logo are controlled by The Canadian Real Estate Association (CREA) and identify real estate professionals who are members of CREA. The trademarks MLS®, Multiple Listing Service® and the associated logos are owned by The Canadian Real Estate Association (CREA) and identify the quality of services provided by real estate professionals who are members of CREA. The trademark DDF® is owned by The Canadian Real Estate Association (CREA) and identifies CREA's Data Distribution Facility (DDF®).