4
Bedrooms
2
Bathrooms
2,185
Sq Ft
1986
Year Built
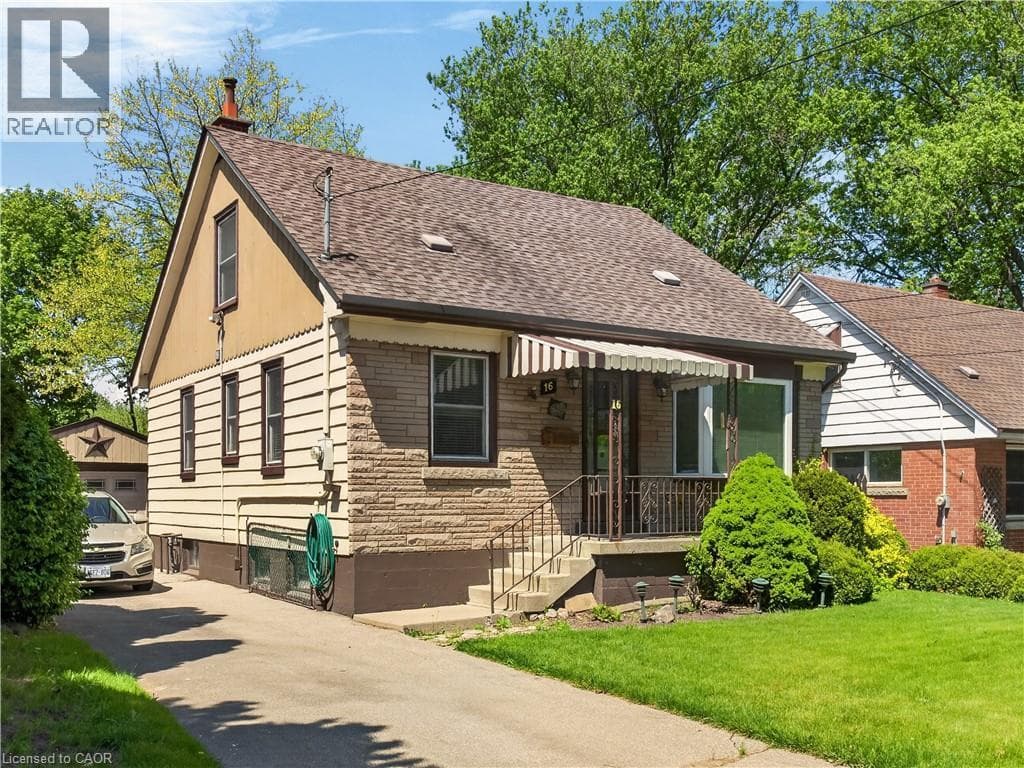
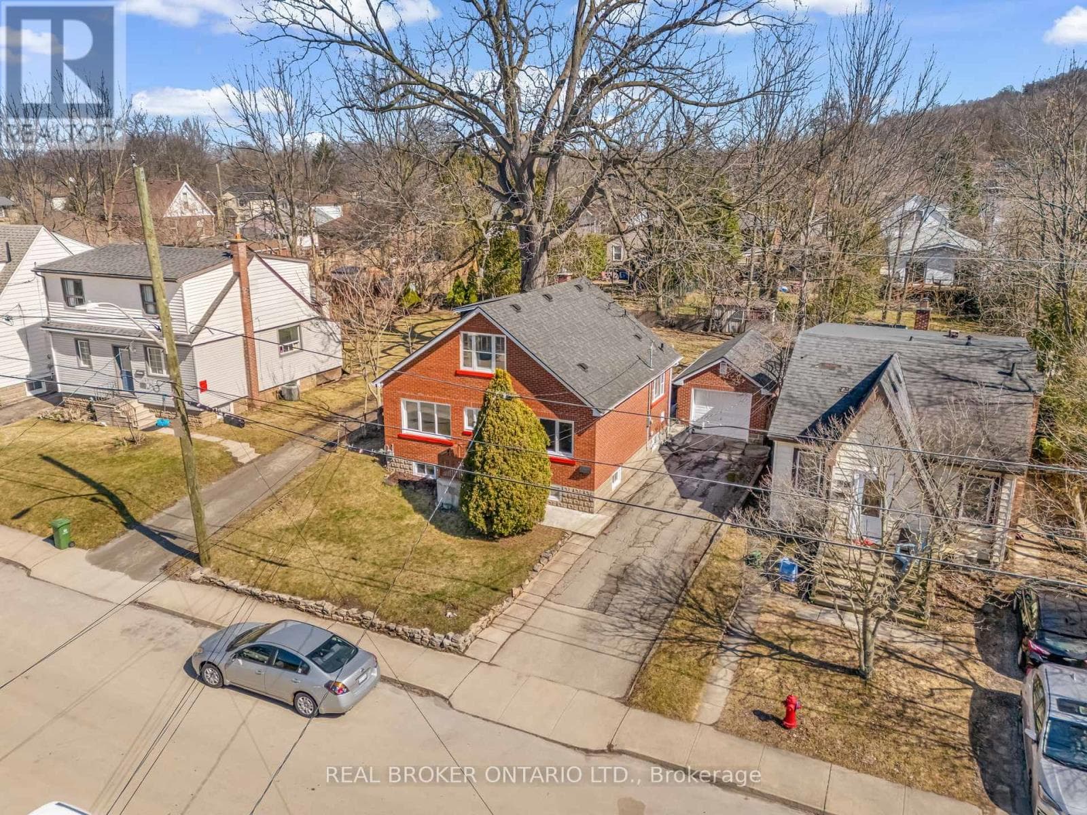
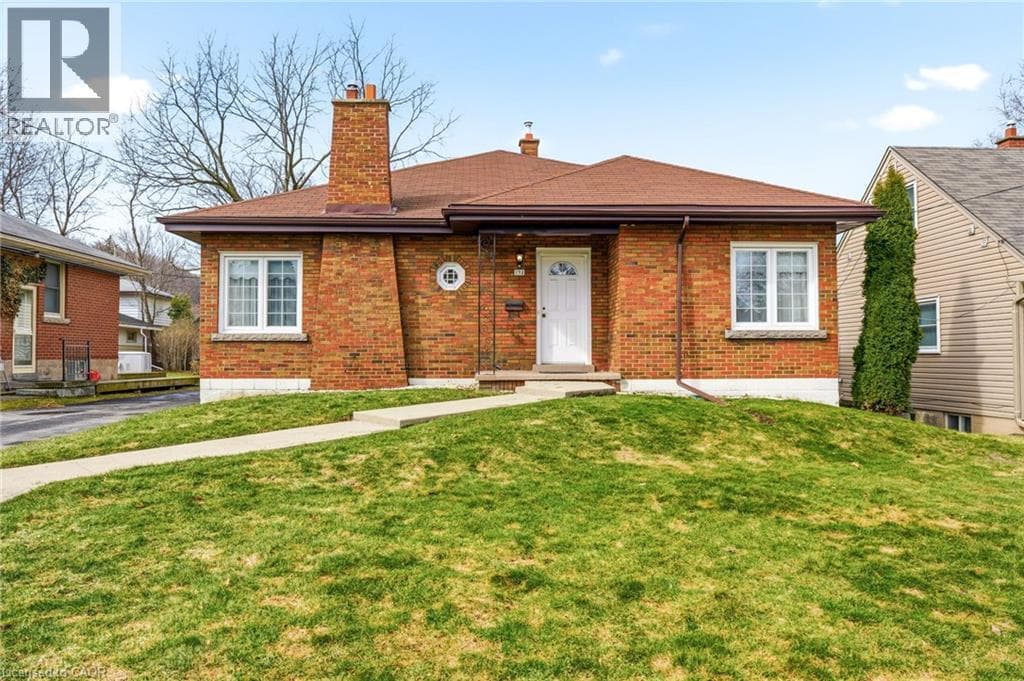
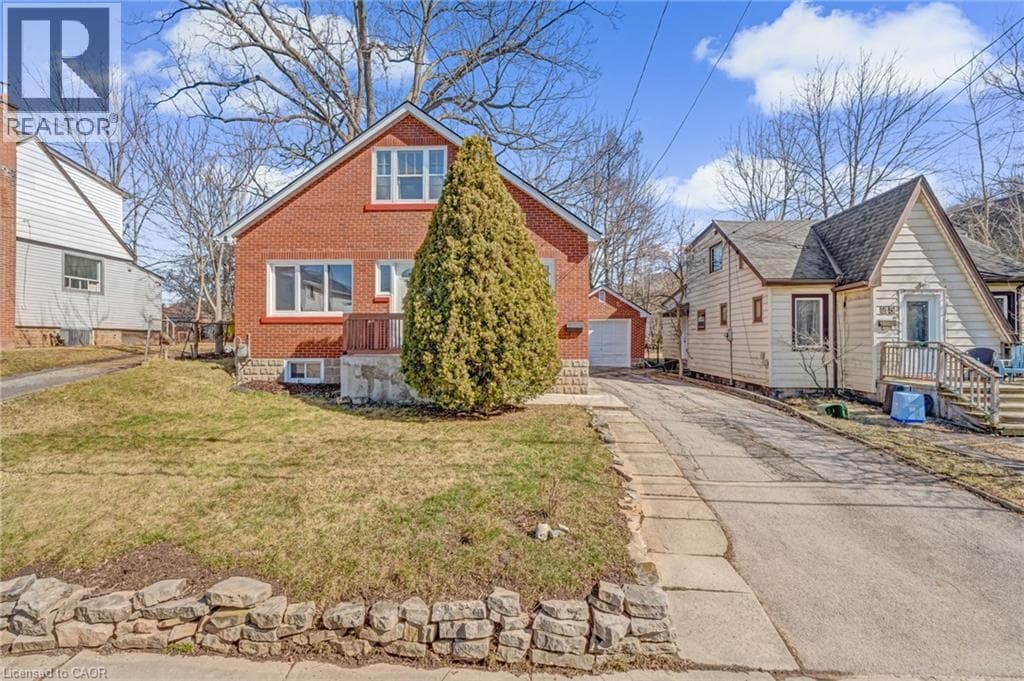
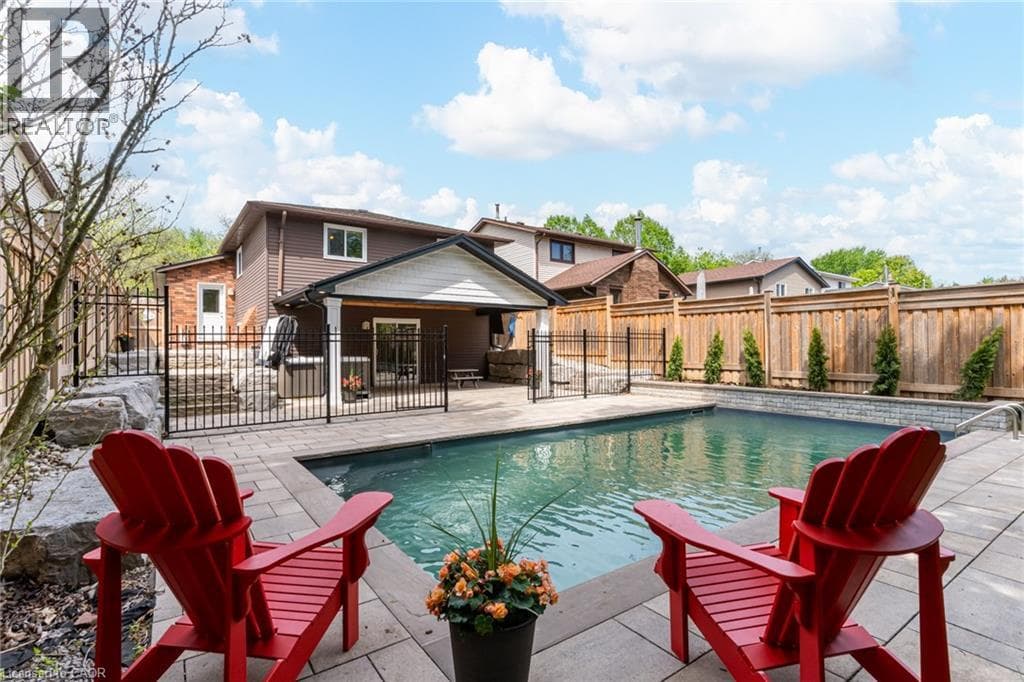
Beautifully updated from top to bottom, this exceptional 3+1-bedroom backsplit is tucked away on a quiet court in one of Ancaster's most family-friendly neighbourhoods. Set on a deep 147 ft lot with no rear neighbours, this property offers an incredible resort-style backyard and outstanding indoor-outdoor living. The open concept main level features hardwood flooring throughout the living and dining areas and a spacious updated kitchen complete with granite countertops and stainless steel appliances - perfectly designed for both everyday living and entertaining.
| Room | Dimensions | Level |
|---|---|---|
| Utility room | 16'11'' x 11'6'' | Basement |
| 3pc Bathroom | 5'10'' x 11'6'' | Basement |
| Bedroom | 14'0'' x 26'10'' | Basement |
| 4pc Bathroom | 6'6'' x 8'1'' | Second level |
| Bedroom | 9'10'' x 9'8'' | Second level |
| Bedroom | 13'1'' x 9'6'' | Second level |
| Primary Bedroom | 9'9'' x 13'7'' | Second level |
| Laundry room | 5'10'' x 9'0'' | Lower level |
| Family room | 22'7'' x 21'11'' | Lower level |
| Kitchen | 15'1'' x 11'5'' | Main level |
| Dining room | 14'7'' x 11'6'' | Main level |
| Living room | 14'7'' x 15'4'' | Main level |
| Foyer | 3'2'' x 4'11'' | Main level |
Community Centre, School Bus
Posted rates as of Jul 22, 2026 (Bank of Canada)
Loading map...

This REALTOR.ca listing content is owned and licensed by REALTOR® members of The Canadian Real Estate Association.
The trademarks REALTOR®, REALTORS®, and the REALTOR® logo are controlled by The Canadian Real Estate Association (CREA) and identify real estate professionals who are members of CREA. The trademarks MLS®, Multiple Listing Service® and the associated logos are owned by The Canadian Real Estate Association (CREA) and identify the quality of services provided by real estate professionals who are members of CREA. The trademark DDF® is owned by The Canadian Real Estate Association (CREA) and identifies CREA's Data Distribution Facility (DDF®).