5
Bedrooms
3
Bathrooms
1,617
Sq Ft
1954
Year Built
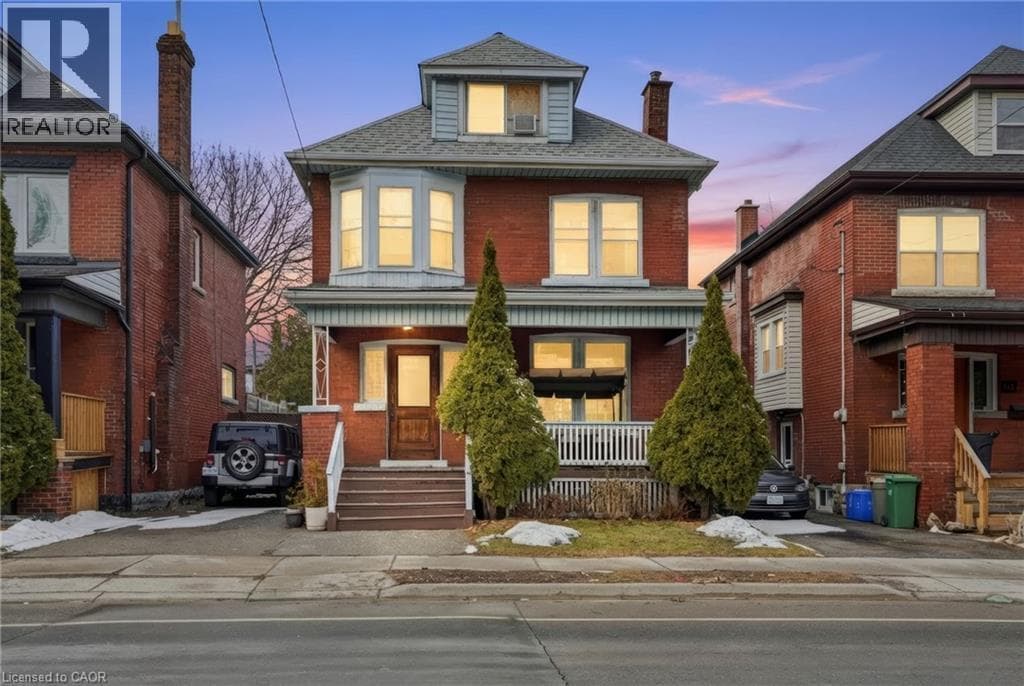
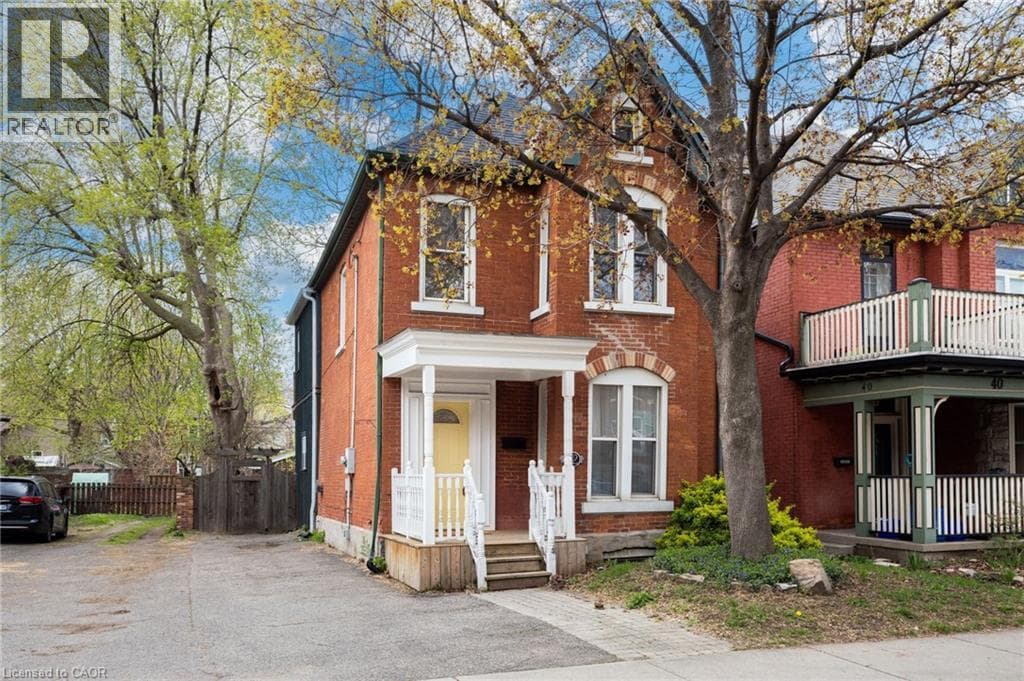
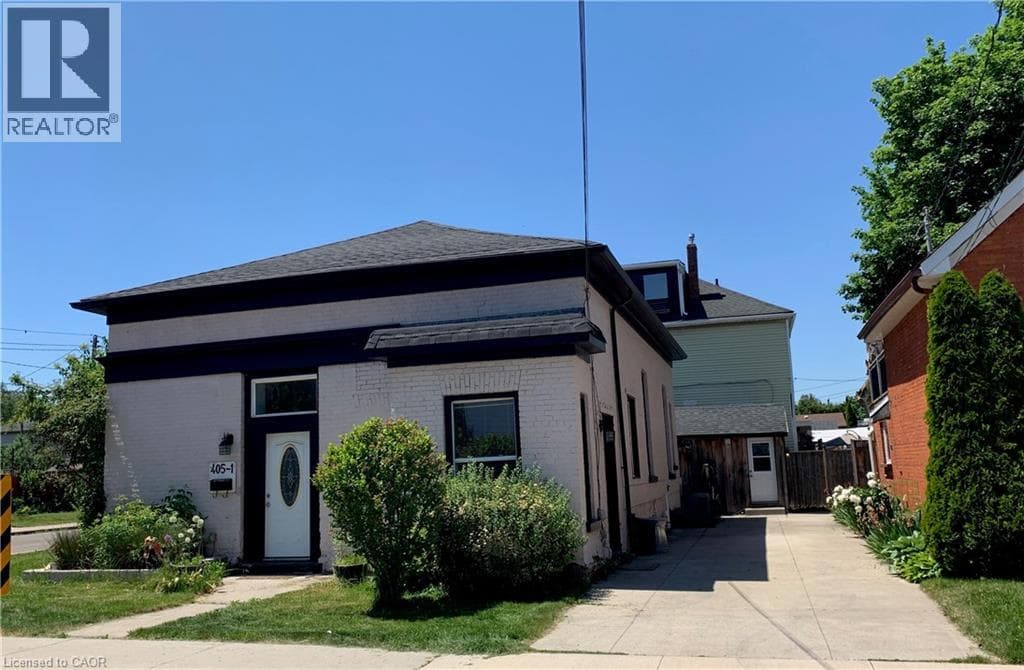
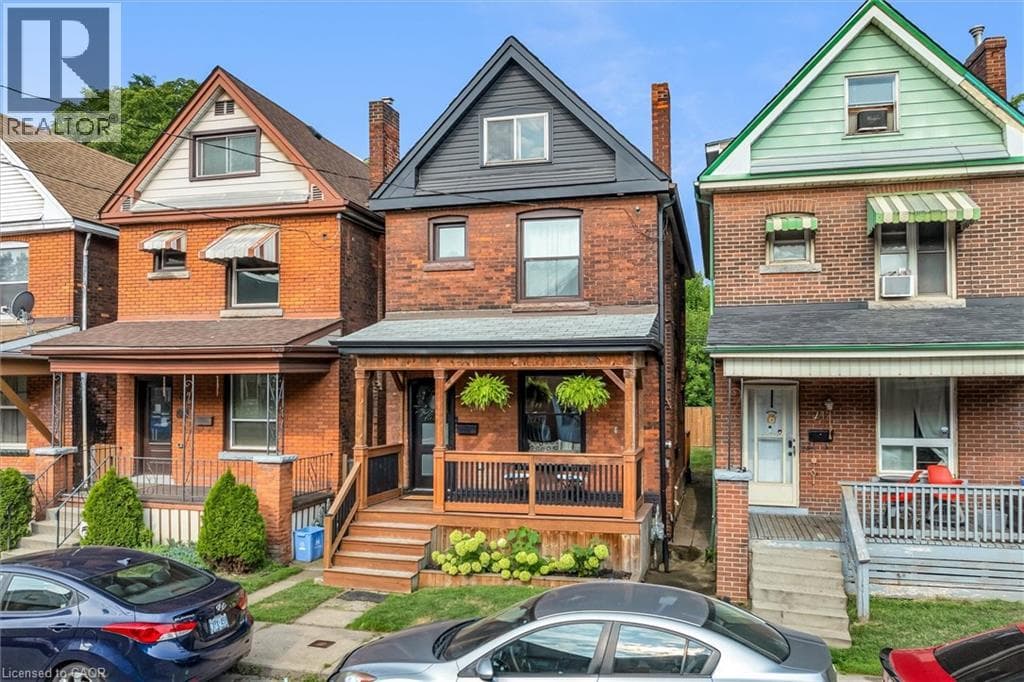
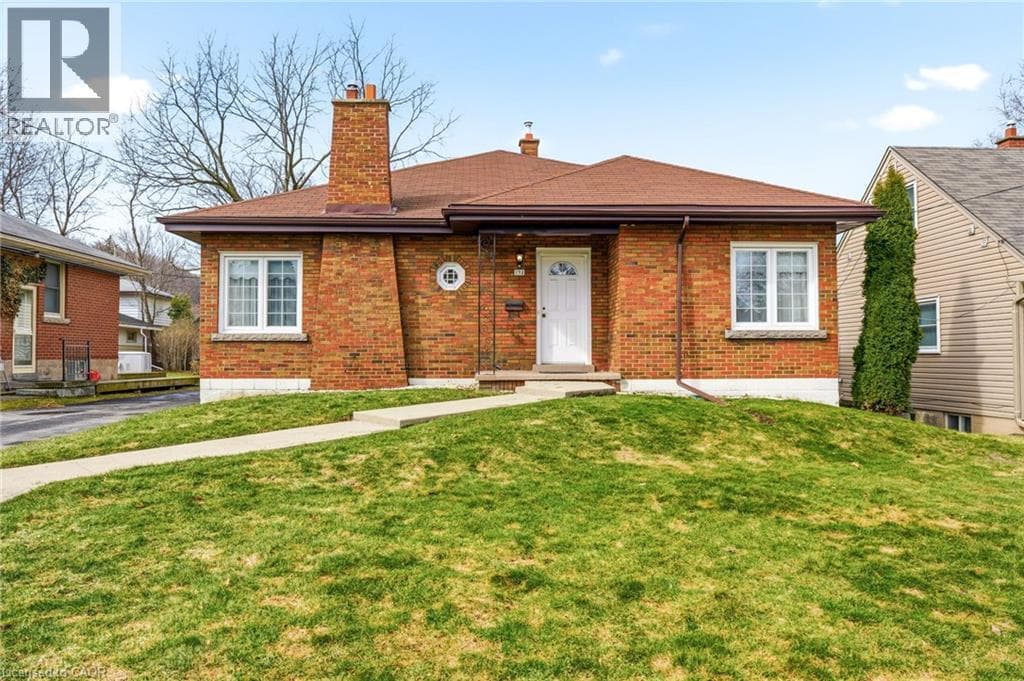
Introducing this spacious and versatile three + two-bedroom bungalow in sought-after Ainslie Wood, offering over 1,600 square foot above grade space and exceptional potential for multigenerational living. Ideally located just minutes from McMaster University, Westdale Village, parks, schools, transit, and major amenities. This well-designed home features generous principal rooms, multiple living spaces, and a functional layout perfectly suited for extended families, in-laws, or those seeking flexible living arrangements.
| Room | Dimensions | Level |
|---|---|---|
| Workshop | 11'7'' x 14'10'' | Lower level |
| Storage | 11'3'' x 14'10'' | Lower level |
| Bedroom | 11'0'' x 12'5'' | Lower level |
| Storage | 8'9'' x 10'10'' | Lower level |
| Utility room | 11'8'' x 10'10'' | Lower level |
| Storage | 43'0'' x 9'0'' | Lower level |
| 3pc Bathroom | Measurements not available | Lower level |
| Bedroom | 11'0'' x 14'4'' | Lower level |
| Recreation room | 18'0'' x 12'0'' | Lower level |
| Laundry room | 6'2'' x 5'8'' | Main level |
| Eat in kitchen | 13'2'' x 15'8'' | Main level |
| 3pc Bathroom | Measurements not available | Main level |
| 3pc Bathroom | Measurements not available | Main level |
| Primary Bedroom | 16'7'' x 15'3'' | Main level |
| Bedroom | 9'1'' x 10'10'' | Main level |
| Bedroom | 11'0'' x 13'4'' | Main level |
| Den | 8'3'' x 10'10'' | Main level |
| Dining room | 9'0'' x 10'10'' | Main level |
| Family room | 18'0'' x 12'0'' | Main level |
Quiet Area, Community Centre
Posted rates as of Jul 22, 2026 (Bank of Canada)
Listing Agent
Drew Woolcott
RE/MAX Escarpment Realty Inc.
Loading map...

This REALTOR.ca listing content is owned and licensed by REALTOR® members of The Canadian Real Estate Association.
The trademarks REALTOR®, REALTORS®, and the REALTOR® logo are controlled by The Canadian Real Estate Association (CREA) and identify real estate professionals who are members of CREA. The trademarks MLS®, Multiple Listing Service® and the associated logos are owned by The Canadian Real Estate Association (CREA) and identify the quality of services provided by real estate professionals who are members of CREA. The trademark DDF® is owned by The Canadian Real Estate Association (CREA) and identifies CREA's Data Distribution Facility (DDF®).