4
Bedrooms
3
Bathrooms
2,371
Sq Ft
1985
Year Built
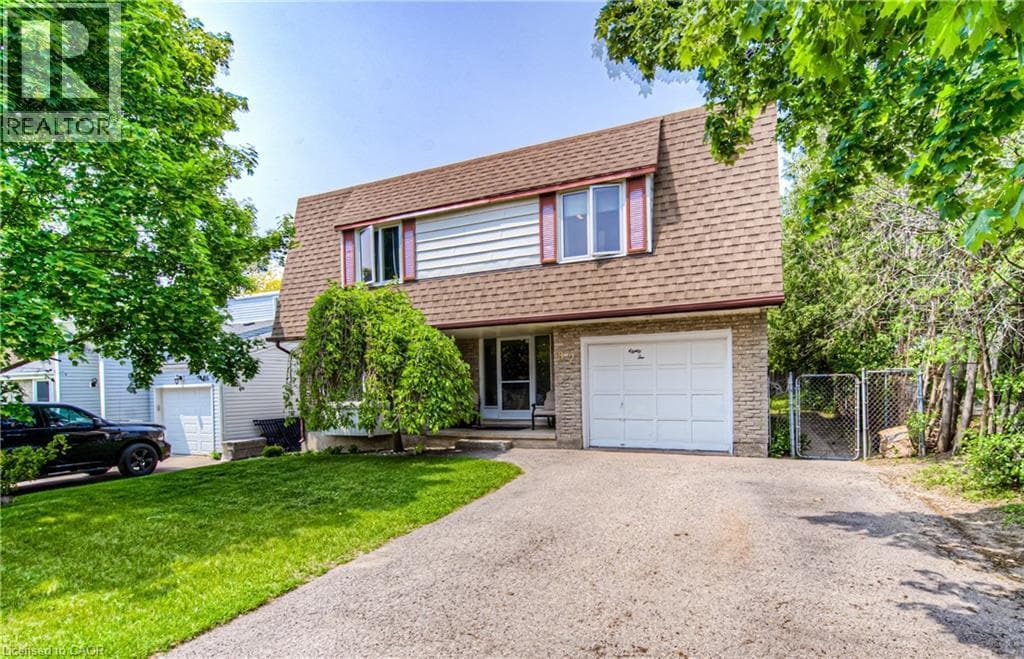
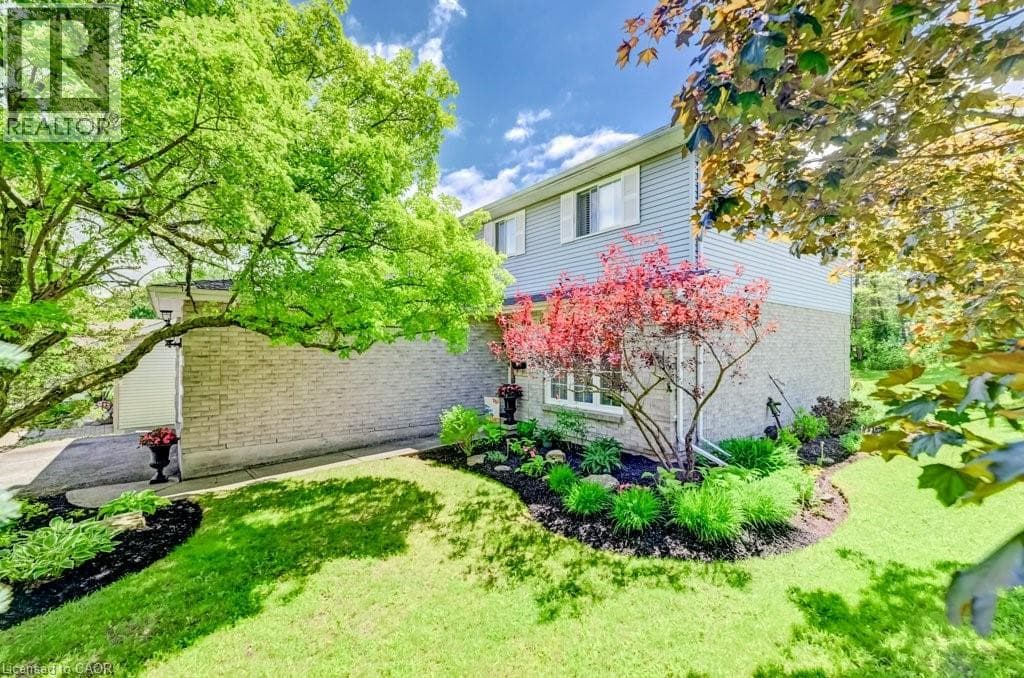
Welcome to Westvale, one of Waterloo's most sought-after family neighbourhoods. Set on a generous 60-foot corner lot, this lovingly maintained 4-bedroom home offers 2,371 sq ft of finished living space, combining spacious principal rooms, a finished basement, and a private backyard retreat designed for family living. The traditional floor plan features distinct spaces for gathering, relaxing, and connecting.
| Room | Dimensions | Level |
|---|---|---|
| Utility room | 23'5'' x 16'11'' | Basement |
| Storage | 10'7'' x 11'1'' | Basement |
| Recreation room | 21'0'' x 29'10'' | Basement |
| 4pc Bathroom | Measurements not available | Second level |
| Bedroom | 9'8'' x 11'9'' | Second level |
| Bedroom | 9'6'' x 11'9'' | Second level |
| Bedroom | 11'5'' x 10'10'' | Second level |
| Ensuite | Measurements not available | Second level |
| Primary Bedroom | 11'0'' x 22'11'' | Second level |
| 2pc Bathroom | Measurements not available | Main level |
| Laundry room | 9'8'' x 8'8'' | Main level |
| Family room | 10'6'' x 15'7'' | Main level |
| Living room | 10'5'' x 16'0'' | Main level |
| Dining room | 10'5'' x 12'5'' | Main level |
| Eat in kitchen | 10'6'' x 15'4'' | Main level |
Posted rates as of Aug 19, 2026 (Bank of Canada)
Listing Agent
Wendy Pauls
Real Broker Ontario Ltd.
Loading map...

This REALTOR.ca listing content is owned and licensed by REALTOR® members of The Canadian Real Estate Association.
The trademarks REALTOR®, REALTORS®, and the REALTOR® logo are controlled by The Canadian Real Estate Association (CREA) and identify real estate professionals who are members of CREA. The trademarks MLS®, Multiple Listing Service® and the associated logos are owned by The Canadian Real Estate Association (CREA) and identify the quality of services provided by real estate professionals who are members of CREA. The trademark DDF® is owned by The Canadian Real Estate Association (CREA) and identifies CREA's Data Distribution Facility (DDF®).