4
Bedrooms
4
Bathrooms
2,918
Sq Ft
2015
Year Built
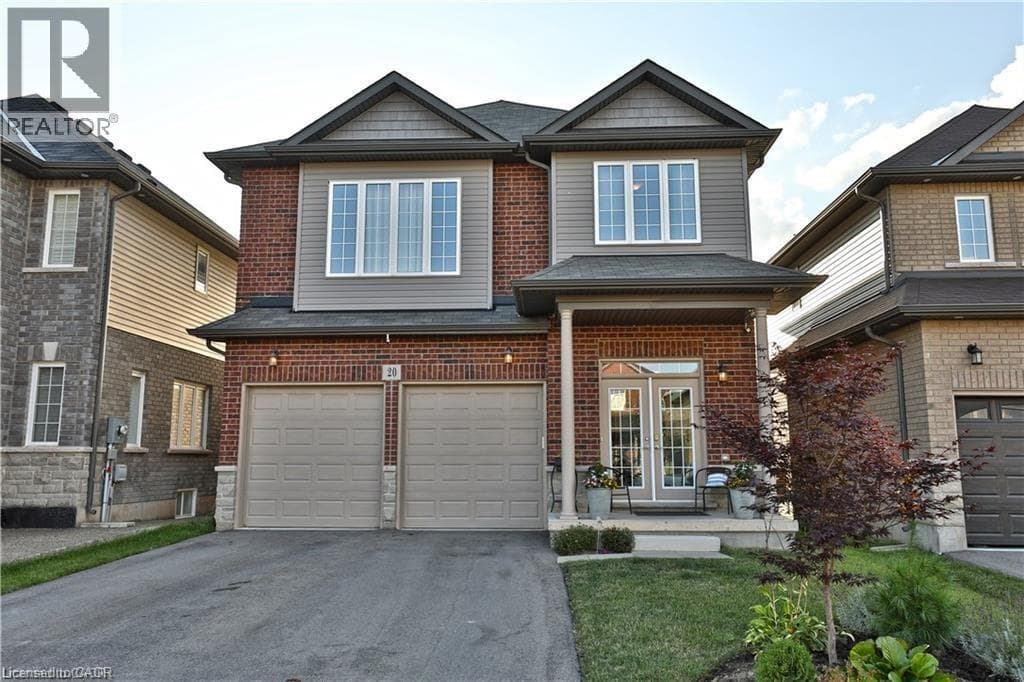
Welcome to 20 Hidden Ridge Crescent in sought-after Hannon/Stoney Creek! This spacious detached 2 storey home offers 2,200 sq.ft above grade, double car garage and a rare legal basement apartment, creating excellent flexibility for multi-generational living or the opportunity to lease the main floor and lower unit separately. The main home features a bright and functional layout with a large kitchen complete with gas stove and stainless steel appliances. Enjoy a unique oversized second floor family room with high ceilings, perfect for relaxing, entertaining or creating an additional lounge space.
| Room | Dimensions | Level |
|---|---|---|
| 3pc Bathroom | 7'11'' x 4'7'' | Basement |
| Bedroom | 10'3'' x 11'5'' | Basement |
| Kitchen | 12'7'' x 7'8'' | Basement |
| Living room | 20'2'' x 11'9'' | Basement |
| Laundry room | 7'6'' x 6'3'' | Second level |
| 4pc Bathroom | 11'2'' x 5'4'' | Second level |
| 4pc Bathroom | 8'10'' x 8'8'' | Second level |
| Bedroom | 13'5'' x 9'9'' | Second level |
| Bedroom | 13'9'' x 11'2'' | Second level |
| Primary Bedroom | 18'3'' x 12'2'' | Second level |
| Family room | 18'3'' x 15'5'' | Second level |
| 2pc Bathroom | 5'2'' x 5'5'' | Main level |
| Kitchen | 20'5'' x 10'10'' | Main level |
| Living room | 16'5'' x 10'11'' | Main level |
| Living room | 16'5'' x 11'10'' | Main level |
School Bus
Posted rates as of Jul 22, 2026 (Bank of Canada)
Listing Agent
Ashor Barkho
Realty Network
Loading map...

This REALTOR.ca listing content is owned and licensed by REALTOR® members of The Canadian Real Estate Association.
The trademarks REALTOR®, REALTORS®, and the REALTOR® logo are controlled by The Canadian Real Estate Association (CREA) and identify real estate professionals who are members of CREA. The trademarks MLS®, Multiple Listing Service® and the associated logos are owned by The Canadian Real Estate Association (CREA) and identify the quality of services provided by real estate professionals who are members of CREA. The trademark DDF® is owned by The Canadian Real Estate Association (CREA) and identifies CREA's Data Distribution Facility (DDF®).