3
Bedrooms
2
Bathrooms
1,325
Sq Ft
—
Year Built
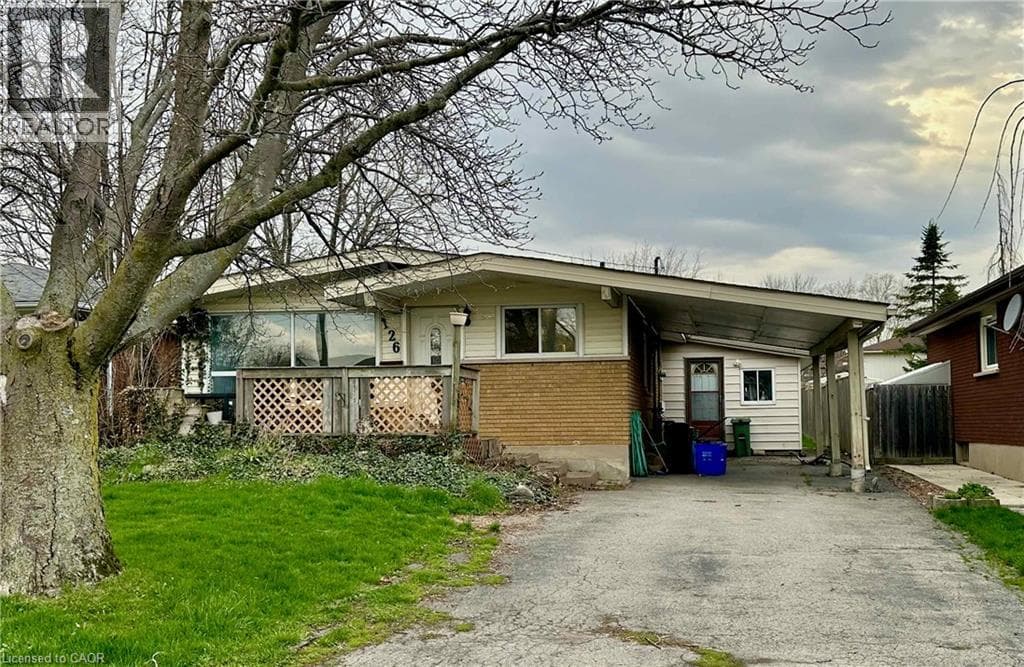
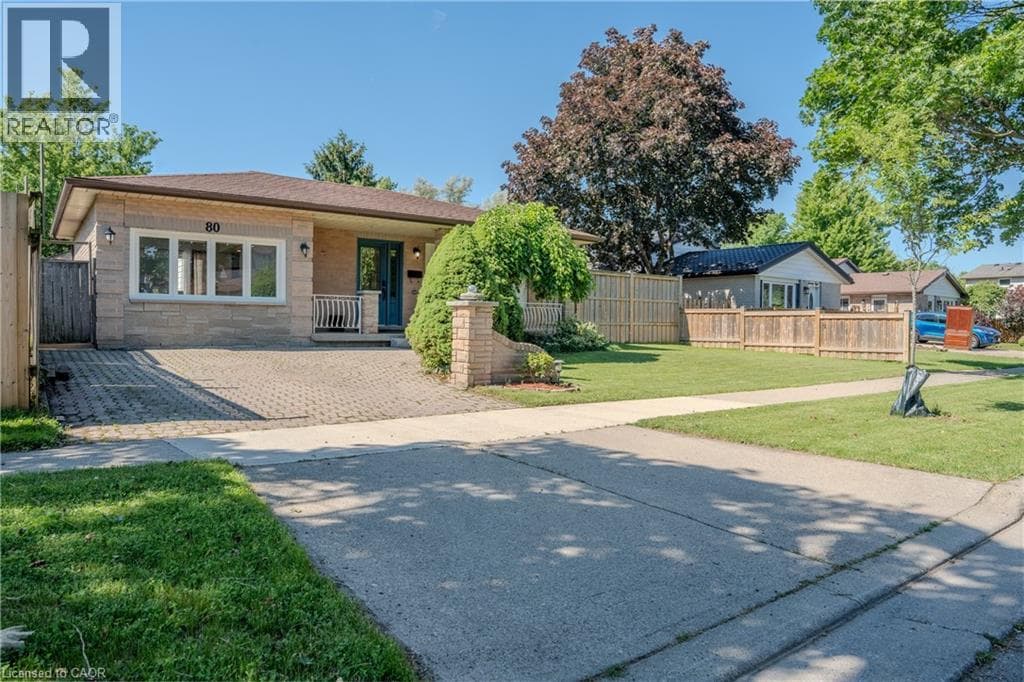
Beautifully updated 3-bedroom backsplit with a separate entrance to a fully finished in-law suite, offering excellent flexibility for extended family or potential income opportunities. The open-concept main floor has been thoughtfully redesigned to maximize living and entertaining space, featuring a professionally converted garage that serves as a spacious family room. Recent updates include a new kitchen with island, luxury vinyl flooring, interior doors, closets, and a private hot tub.
| Room | Dimensions | Level |
|---|---|---|
| 3pc Bathroom | Measurements not available | Basement |
| Kitchen | 7'5'' x 7'0'' | Basement |
| Living room | 21'0'' x 12'0'' | Basement |
| 4pc Bathroom | Measurements not available | Second level |
| Primary Bedroom | 16'0'' x 18'0'' | Second level |
| Bedroom | 11'0'' x 9'0'' | Second level |
| Bedroom | 10'0'' x 12'0'' | Second level |
| Family room | 21'0'' x 10'6'' | Main level |
| Kitchen | 21'0'' x 14'0'' | Main level |
| Living room | 21'0'' x 12'0'' | Main level |
Quiet Area, Community Centre
Posted rates as of Sep 2, 2026 (Bank of Canada)
Listing Agent
Adrian Kiani KhalKhal
Right at Home Realty
Loading map...

This REALTOR.ca listing content is owned and licensed by REALTOR® members of The Canadian Real Estate Association.
The trademarks REALTOR®, REALTORS®, and the REALTOR® logo are controlled by The Canadian Real Estate Association (CREA) and identify real estate professionals who are members of CREA. The trademarks MLS®, Multiple Listing Service® and the associated logos are owned by The Canadian Real Estate Association (CREA) and identify the quality of services provided by real estate professionals who are members of CREA. The trademark DDF® is owned by The Canadian Real Estate Association (CREA) and identifies CREA's Data Distribution Facility (DDF®).