4
Bedrooms
4
Bathrooms
3,671
Sq Ft
1978
Year Built
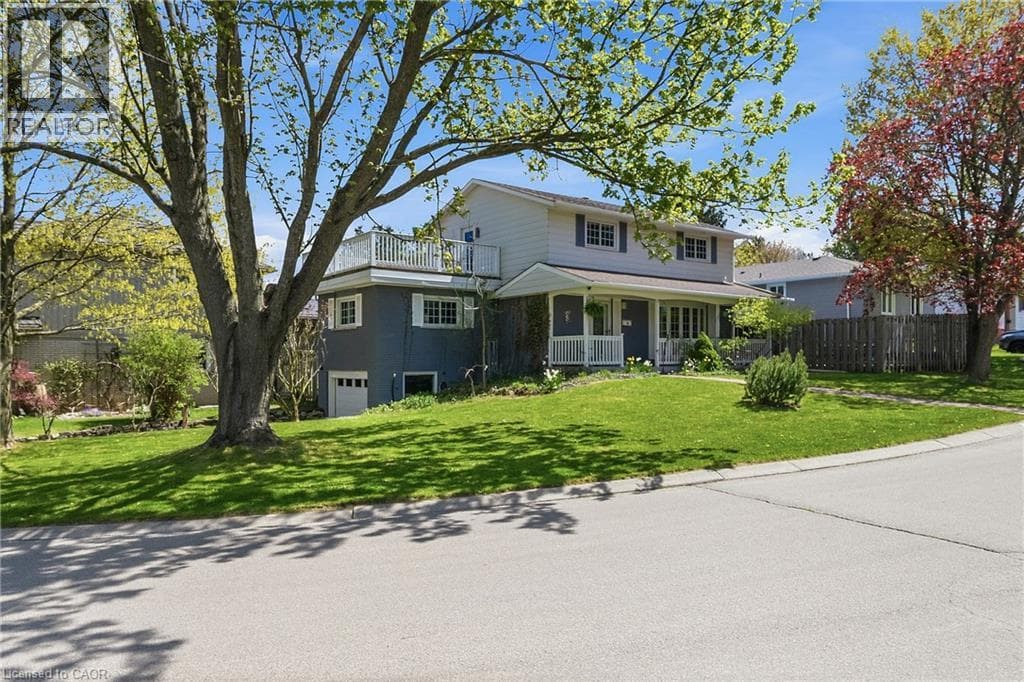
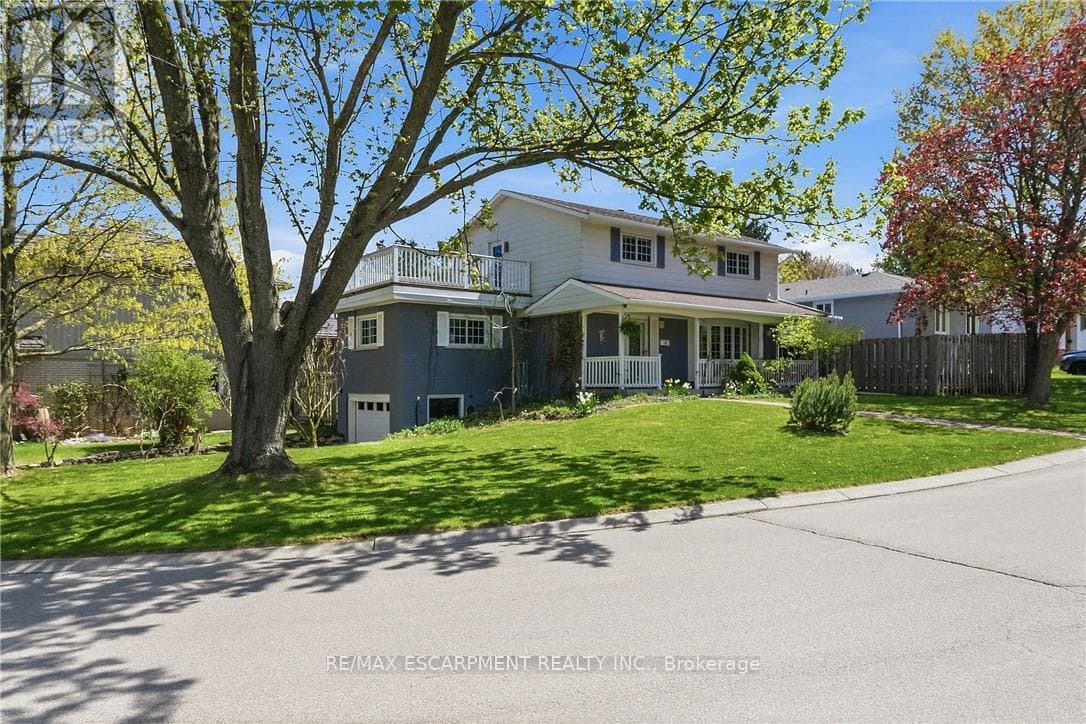
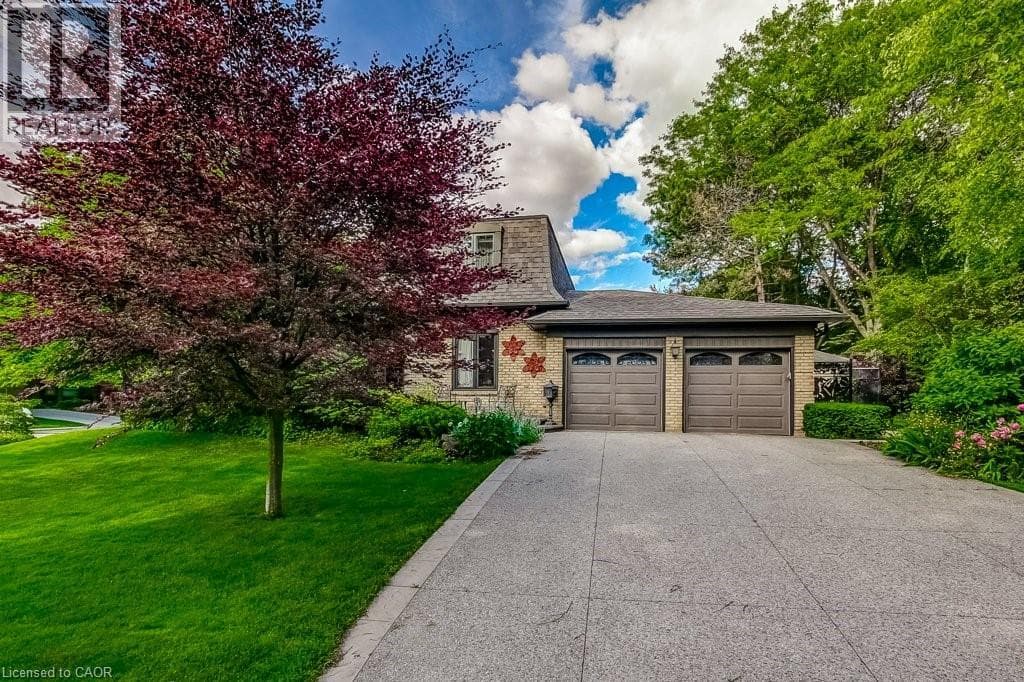
Welcome to 215 Briar Hill Crescent, a beautifully maintained 4-bedroom, 4-bathroom home located in one of Ancaster's most established and desirable neighbourhoods. Set on an oversized corner lot surrounded by mature trees and landscaping, this home offers something increasingly rare: character, privacy, and thoughtfully designed spaces that truly work for family living. Unlike many newer homes, this traditional floor plan features elegant separate principal rooms, including a formal living room, dining room, and a warm family room with rich walnut panelling and a fireplace—perfect for relaxing and gathering with family and friends.
| Room | Dimensions | Level |
|---|---|---|
| Storage | 11'6'' x 5'10'' | Basement |
| Storage | 12'6'' x 8'11'' | Basement |
| 3pc Bathroom | Measurements not available | Basement |
| Utility room | 12'4'' x 13'5'' | Basement |
| Other | 8'0'' x 12'10'' | Basement |
| Recreation room | 19'1'' x 30'7'' | Basement |
| 4pc Bathroom | Measurements not available | Second level |
| 4pc Bathroom | Measurements not available | Second level |
| Bedroom | 13'8'' x 11'5'' | Second level |
| Bedroom | 14'9'' x 13'11'' | Second level |
| Bedroom | 16'10'' x 11'6'' | Second level |
| Primary Bedroom | 17'4'' x 13'1'' | Second level |
| Laundry room | 11'10'' x 7'0'' | Main level |
| 2pc Bathroom | Measurements not available | Main level |
| Breakfast | 11'11'' x 6'2'' | Main level |
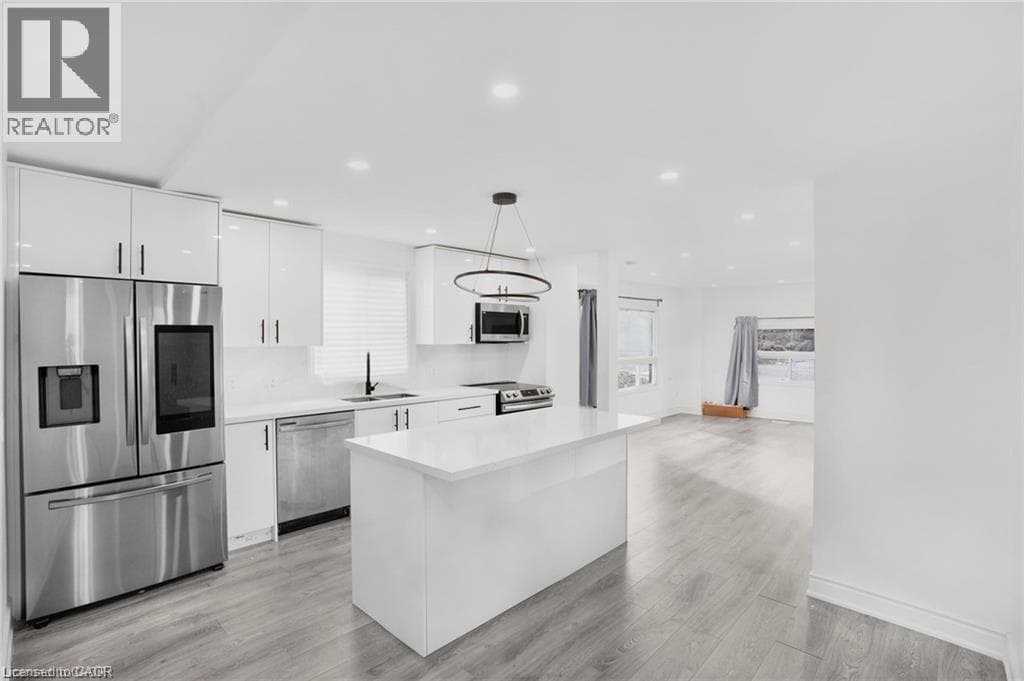
| Kitchen | 14'1'' x 13'1'' | Main level |
| Family room | 20'1'' x 13'3'' | Main level |
| Dining room | 12'10'' x 13'0'' | Main level |
| Living room | 12'8'' x 17'10'' | Main level |
Posted rates as of Aug 26, 2026 (Bank of Canada)
Listing Agent
Cathy Boytos
RE/MAX Escarpment Realty Inc.
Loading map...

This REALTOR.ca listing content is owned and licensed by REALTOR® members of The Canadian Real Estate Association.
The trademarks REALTOR®, REALTORS®, and the REALTOR® logo are controlled by The Canadian Real Estate Association (CREA) and identify real estate professionals who are members of CREA. The trademarks MLS®, Multiple Listing Service® and the associated logos are owned by The Canadian Real Estate Association (CREA) and identify the quality of services provided by real estate professionals who are members of CREA. The trademark DDF® is owned by The Canadian Real Estate Association (CREA) and identifies CREA's Data Distribution Facility (DDF®).