3
Bedrooms
2
Bathrooms
1,962
Sq Ft
1981
Year Built
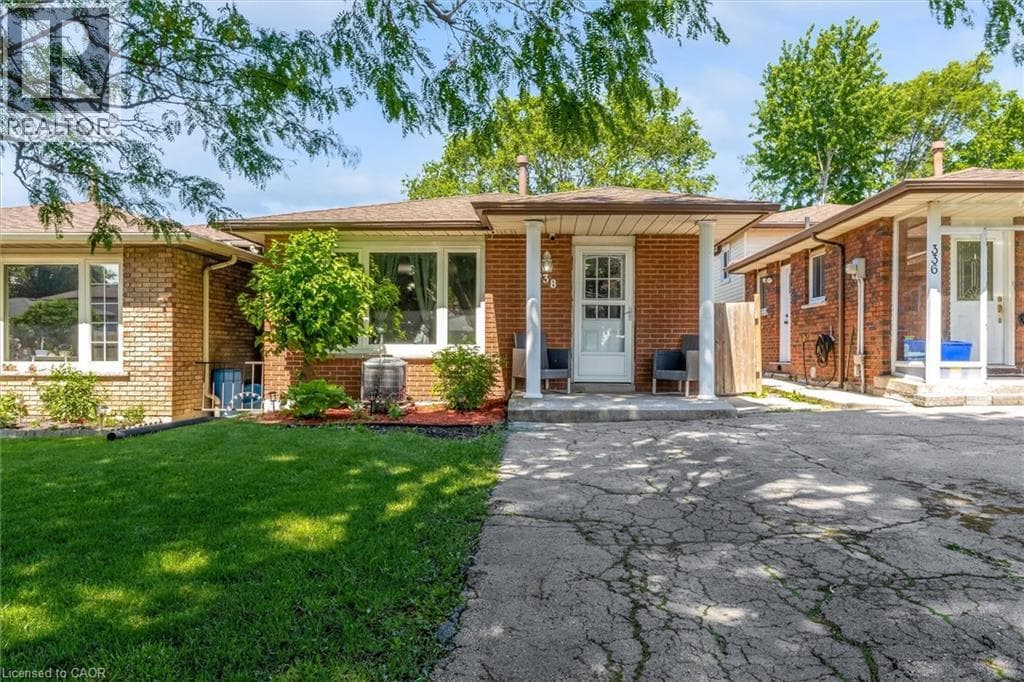
Desirable family-friendly and quiet neighborhood located a short distance from schools, parks, public transit and Limeridge Mall. Very clean 3 bedroom 2 bath 4 level backsplit with good sized bedrooms, large family room with fireplace, large private fenced lot with patio area on a 28' x 140 lot. Open floor plan with approx 2000 sq ft of finished living area.
| Room | Dimensions | Level |
|---|---|---|
| 4pc Bathroom | 9'2'' x 6'10'' | Second level |
| Bedroom | 11'11'' x 9'2'' | Second level |
| Bedroom | 15'2'' x 9'2'' | Second level |
| Primary Bedroom | 15'2'' x 10'2'' | Second level |
| Other | 16'2'' x 10'2'' | Lower level |
| 3pc Bathroom | 6'10'' x 5'9'' | Lower level |
| Family room | 24'11'' x 19'8'' | Lower level |
| Dining room | 11'4'' x 10'2'' | Main level |
| Living room | 12'2'' x 12'0'' | Main level |
| Breakfast | 11'4'' x 9'6'' | Main level |
| Kitchen | 7'4'' x 8'0'' | Main level |
| Foyer | 5'4'' | Main level |
Community Centre
Posted rates as of Aug 19, 2026 (Bank of Canada)
Loading map...

This REALTOR.ca listing content is owned and licensed by REALTOR® members of The Canadian Real Estate Association.
The trademarks REALTOR®, REALTORS®, and the REALTOR® logo are controlled by The Canadian Real Estate Association (CREA) and identify real estate professionals who are members of CREA. The trademarks MLS®, Multiple Listing Service® and the associated logos are owned by The Canadian Real Estate Association (CREA) and identify the quality of services provided by real estate professionals who are members of CREA. The trademark DDF® is owned by The Canadian Real Estate Association (CREA) and identifies CREA's Data Distribution Facility (DDF®).