5
Bedrooms
4
Bathrooms
3,875
Sq Ft
1991
Year Built
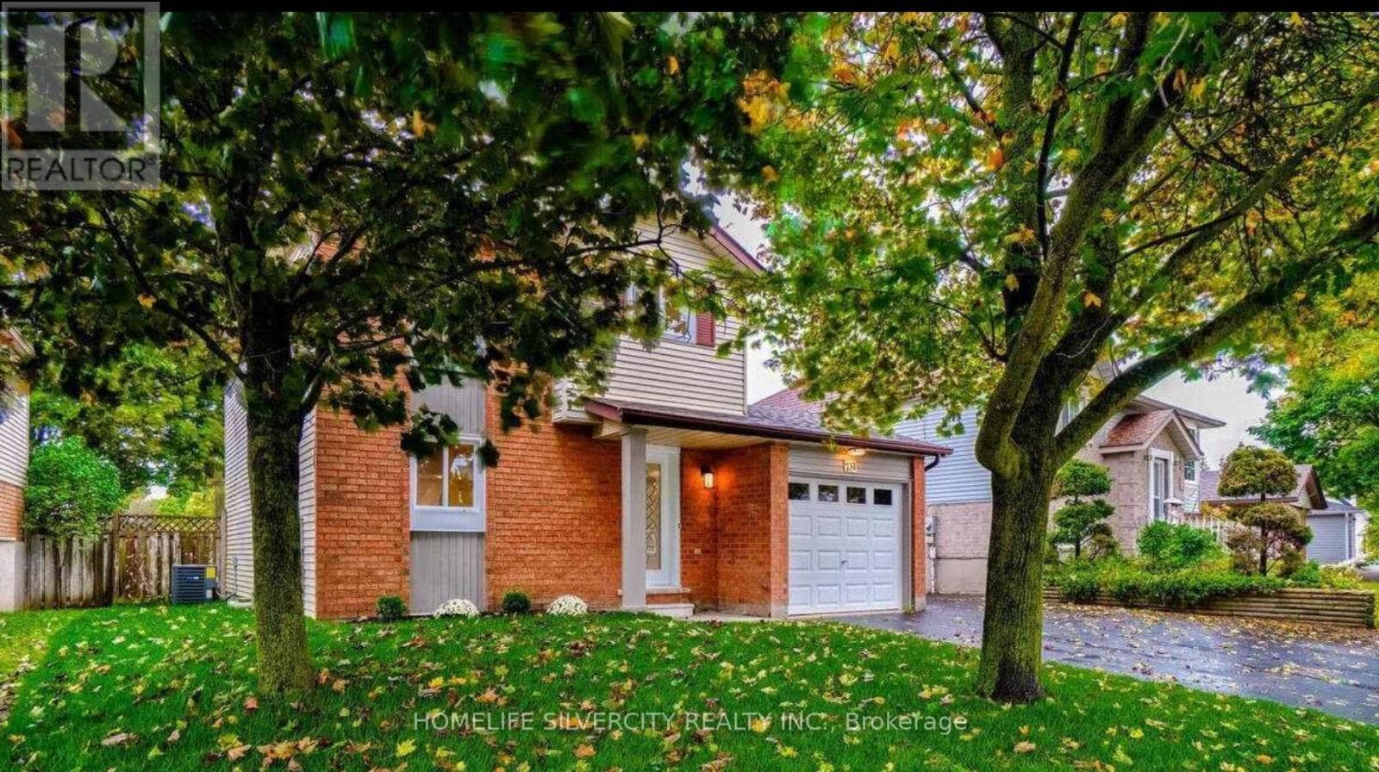
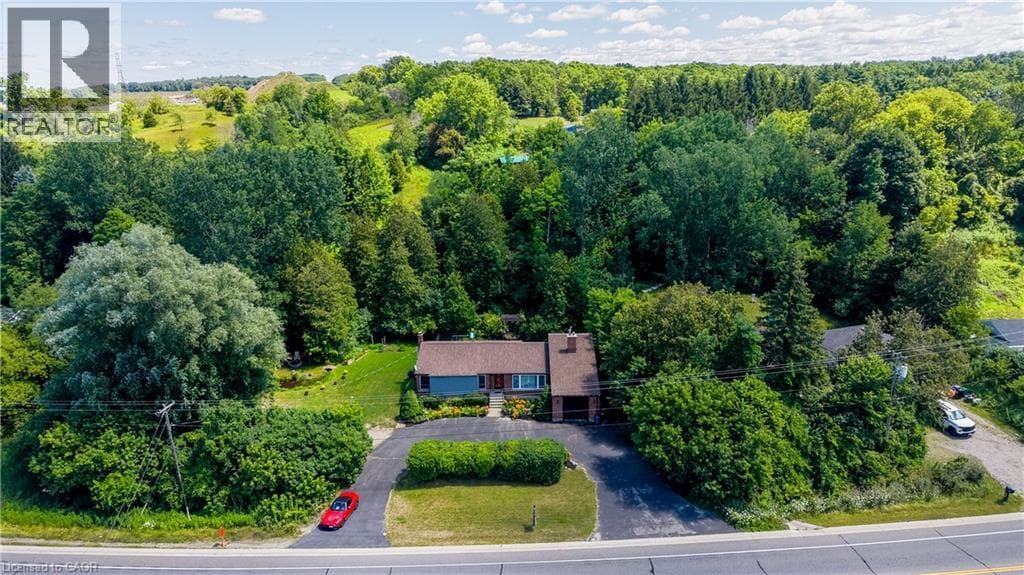
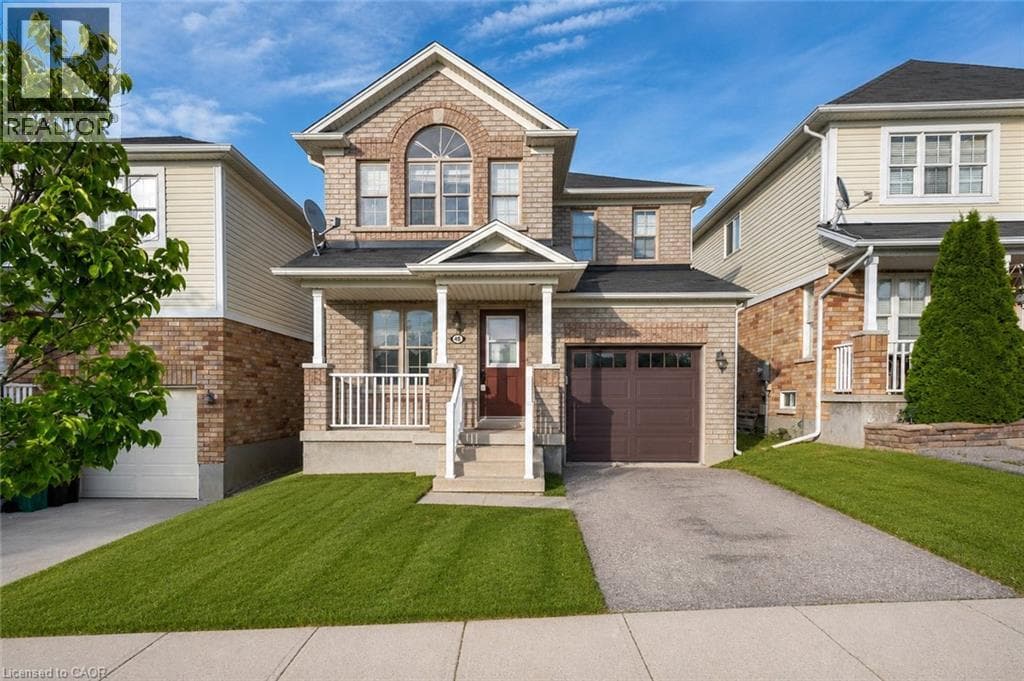
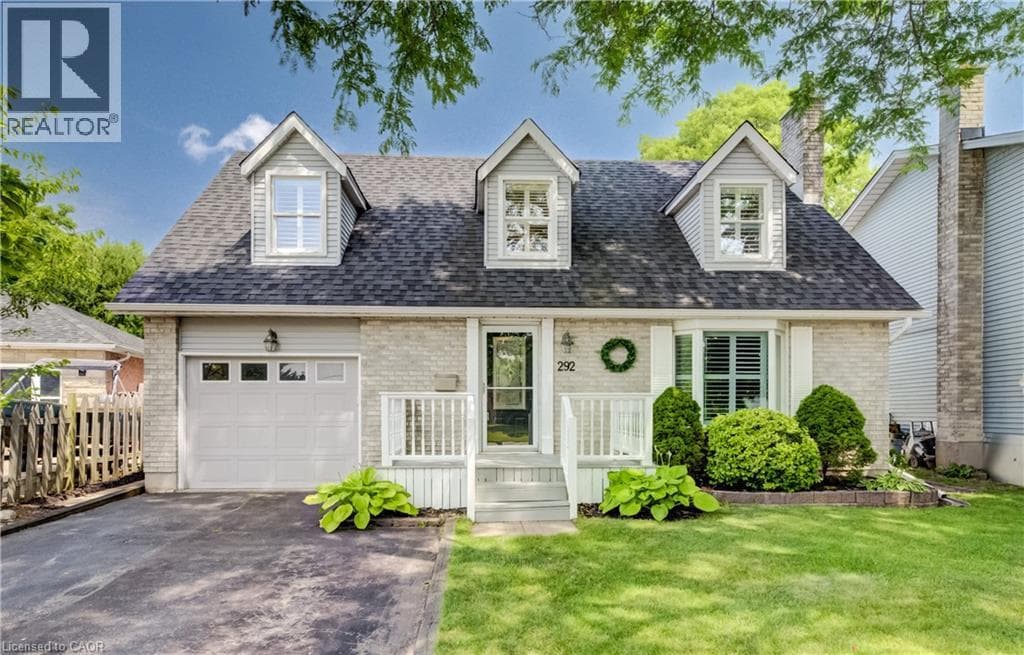
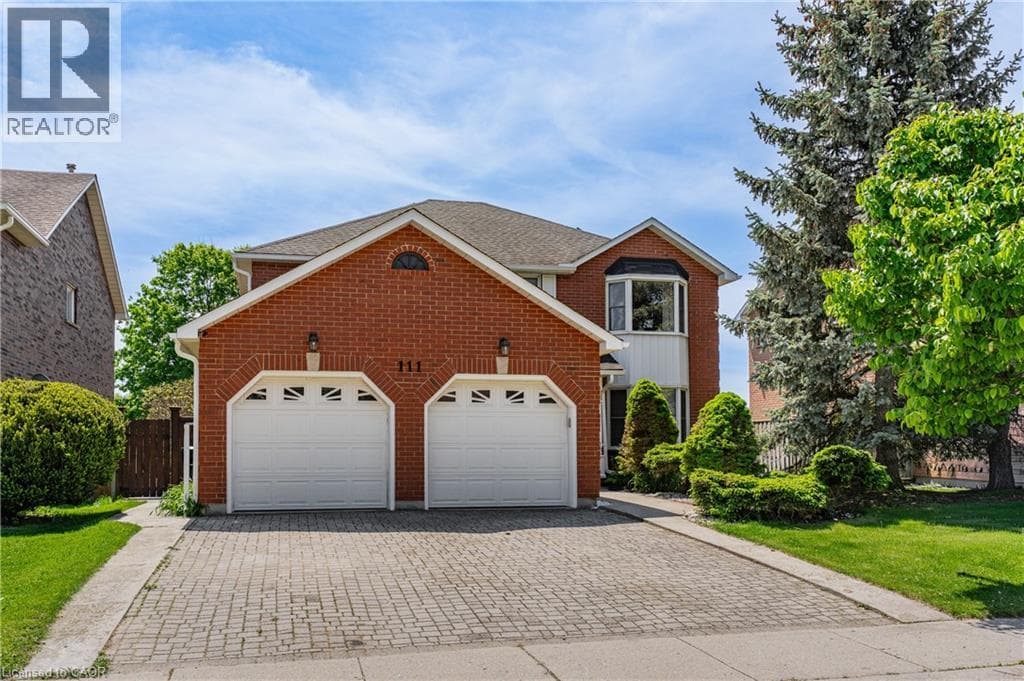
Welcome to this stunning Jeanie Built, Virginia Model - the perfect family home with incredible in-law potential in one of Cambridge's most sought-after neighbourhoods! Situated on a superior lot on a quiet, desirable street, this beautifully maintained home offers over 3,800 sq ft of total finished living space with 5 bedrooms and 4 bathrooms, combining space, functionality, and resort-style living both inside and out. Step inside to a grand spiral staircase and spacious principal rooms designed for family living and entertaining. The walk-out basement offers excellent in-law suite potential, while the backyard is truly your own private oasis featuring an in-ground pool, beautifully landscaped yard, and a newer upper deck where you can enjoy all-day sun.
| Room | Dimensions | Level |
|---|---|---|
| Utility room | 11'5'' x 23'6'' | Basement |
| Recreation room | 24'5'' x 32'3'' | Basement |
| Bedroom | 10'8'' x 17'7'' | Basement |
| 3pc Bathroom | 7'7'' x 6'4'' | Basement |
| Primary Bedroom | 14'3'' x 18'3'' | Second level |
| Bedroom | 11'1'' x 13'3'' | Second level |
| Bedroom | 11'1'' x 16'4'' | Second level |
| Bedroom | 14'3'' x 12'1'' | Second level |
| 4pc Bathroom | 12'2'' x 13'6'' | Second level |
| 4pc Bathroom | 7'2'' x 9'8'' | Second level |
| Living room | 10'11'' x 18'8'' | Main level |
| Laundry room | 7'10'' x 5'11'' | Main level |
| Kitchen | 11'9'' x 9'2'' | Main level |
| Foyer | 11'9'' x 17'0'' | Main level |
| Family room | 12'4'' x 21'3'' | Main level |
| Dining room | 10'10'' x 13'4'' | Main level |
| Breakfast | 11'9'' x 12'9'' | Main level |
| 2pc Bathroom | 6'1'' x 5'6'' | Main level |
Posted rates as of Aug 5, 2026 (Bank of Canada)
Loading map...

This REALTOR.ca listing content is owned and licensed by REALTOR® members of The Canadian Real Estate Association.
The trademarks REALTOR®, REALTORS®, and the REALTOR® logo are controlled by The Canadian Real Estate Association (CREA) and identify real estate professionals who are members of CREA. The trademarks MLS®, Multiple Listing Service® and the associated logos are owned by The Canadian Real Estate Association (CREA) and identify the quality of services provided by real estate professionals who are members of CREA. The trademark DDF® is owned by The Canadian Real Estate Association (CREA) and identifies CREA's Data Distribution Facility (DDF®).