3
Bedrooms
4
Bathrooms
3,426
Sq Ft
2019
Year Built
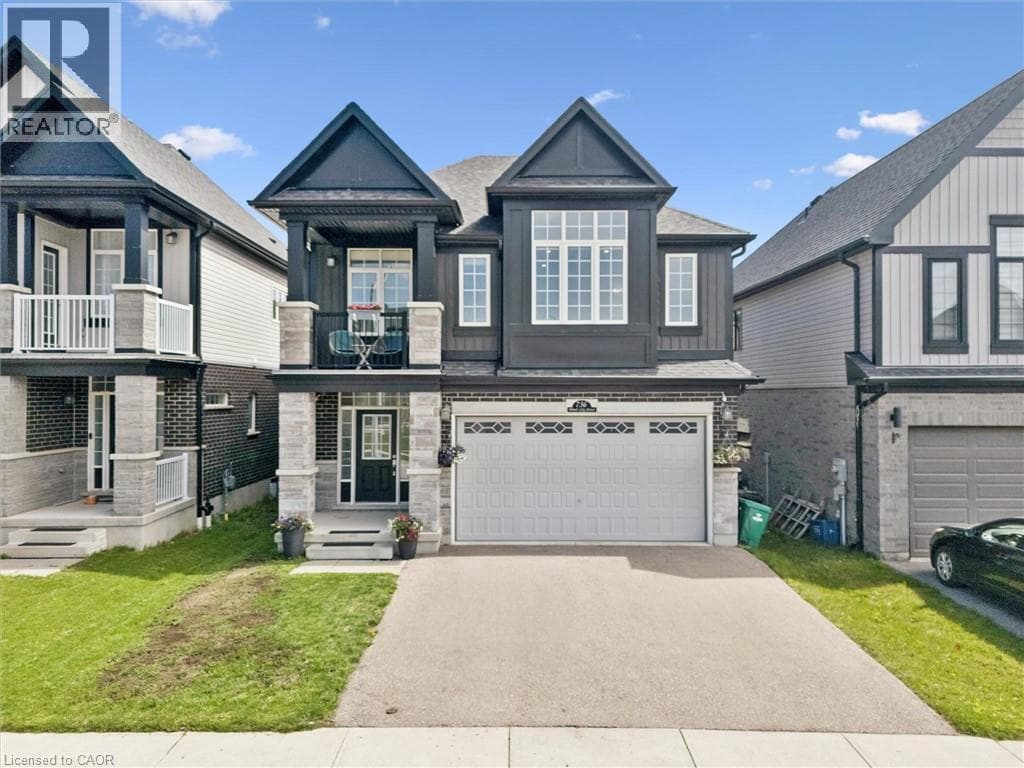
Welcome to 736 Wood Lily Street, a contemporary masterpiece in the prestigious Vista Hills community, offering over 3,400 sq. ft. of finished living space (2,469 sq. ft. above grade). This executive residence impresses with its modern architectural design and a spacious layout perfect for both family living and high-end entertaining.The main level invites you into a bright, open-concept floor plan defined by 9ft ceilings, wid oak stairs, and over $85k in premium upgrades. The gourmet kitchen is a chef’s dream, featuring custom white cabinetry, a high-end upgraded range hood, and sleek built-in oven and microwave.
| Room | Dimensions | Level |
|---|---|---|
| Utility room | 9'6'' x 7'6'' | Basement |
| Recreation room | 29'1'' x 23'3'' | Basement |
| 3pc Bathroom | Measurements not available | Basement |
| 4pc Bathroom | Measurements not available | Second level |
| Bedroom | 11'1'' x 15'2'' | Second level |
| Bedroom | 15'6'' x 11'4'' | Second level |
| 5pc Bathroom | 12'2'' x 8'11'' | Second level |
| Primary Bedroom | 19'5'' x 13'1'' | Second level |
| Office | 6'7'' x 7'5'' | Second level |
| Family room | 20'8'' x 13'3'' | Second level |
| 2pc Bathroom | 7'3'' | Main level |
| Laundry room | 7'7'' x 10'6'' | Main level |
| Dining room | 8'3'' x 12'2'' | Main level |
| Kitchen | 13'1'' x 12'2'' | Main level |
| Living room | 23'3'' x 14'6'' | Main level |
Quiet Area, Community Centre, School Bus
Posted rates as of Aug 19, 2026 (Bank of Canada)
Listing Agent
Ajay Shah
HOMELIFE MIRACLE REALTY LTD
Loading map...

This REALTOR.ca listing content is owned and licensed by REALTOR® members of The Canadian Real Estate Association.
The trademarks REALTOR®, REALTORS®, and the REALTOR® logo are controlled by The Canadian Real Estate Association (CREA) and identify real estate professionals who are members of CREA. The trademarks MLS®, Multiple Listing Service® and the associated logos are owned by The Canadian Real Estate Association (CREA) and identify the quality of services provided by real estate professionals who are members of CREA. The trademark DDF® is owned by The Canadian Real Estate Association (CREA) and identifies CREA's Data Distribution Facility (DDF®).