3
Bedrooms
3
Bathrooms
1,500
Sq Ft
—
Year Built
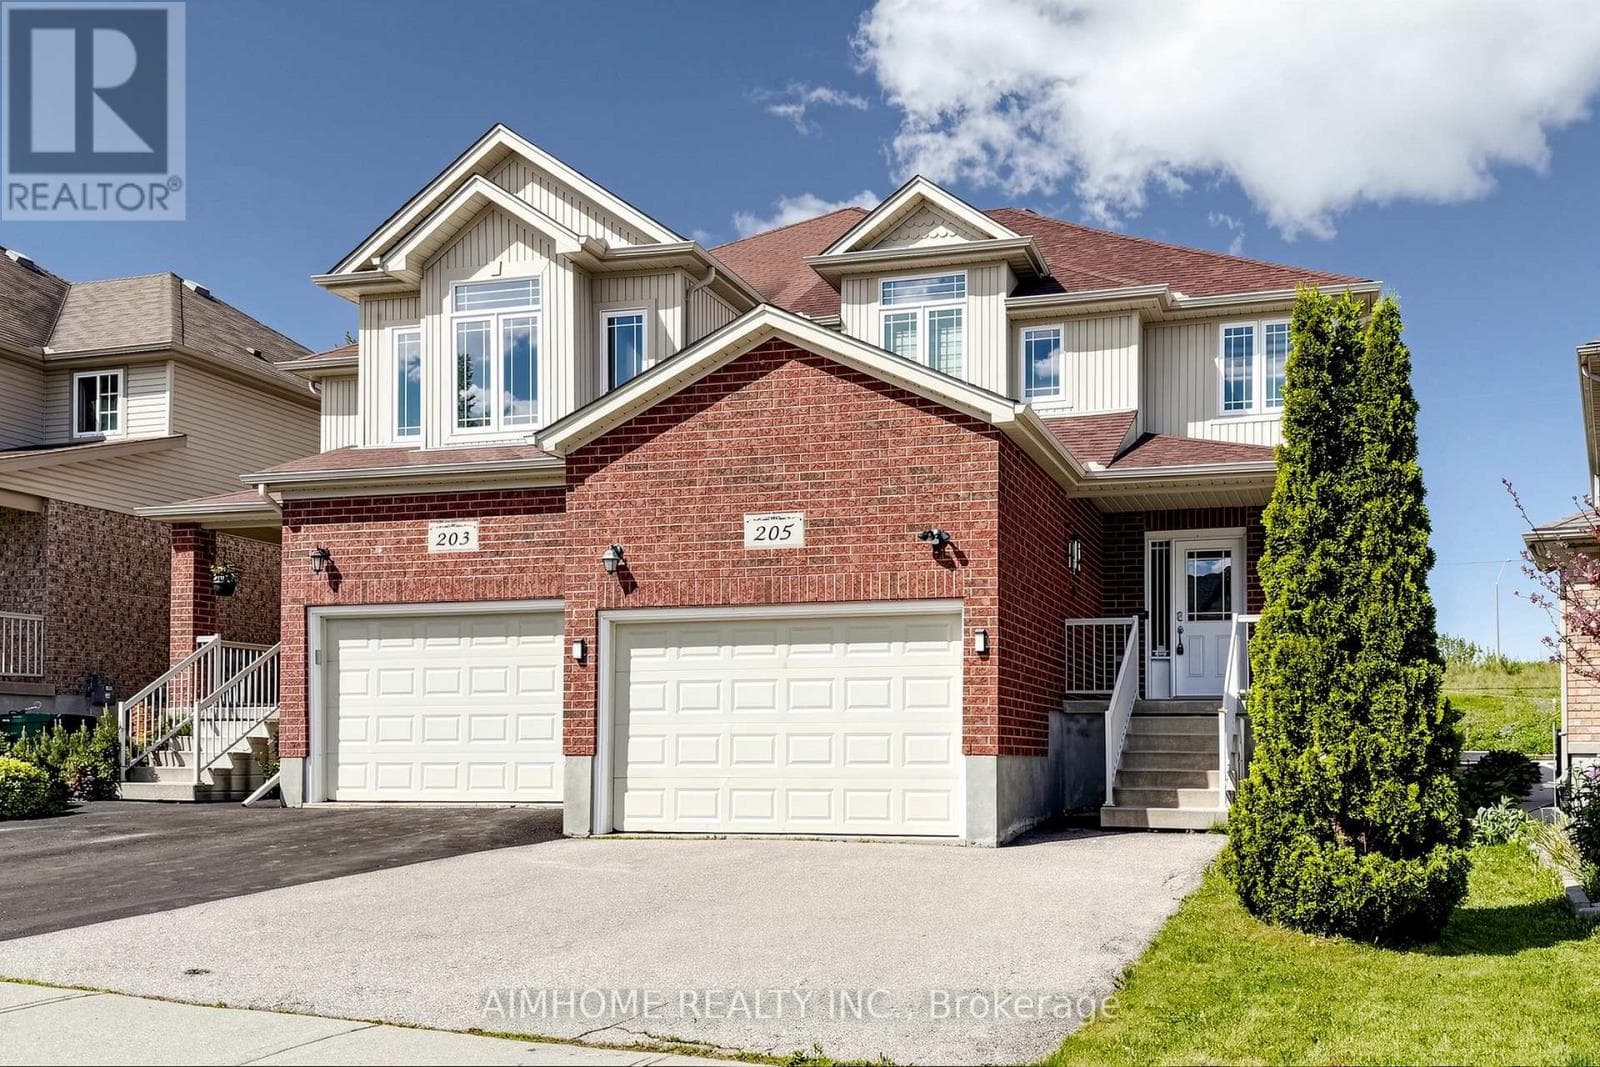
A beautifully upgraded 3-bedroom, 3-washroom semi-detached home in a desirable Kitchener neighbourhood. This bright and spacious 2-storey home sits on an extra-deep lot of approximately 147 ft, offering a rare sense of privacy with no neighbours directly behind. The carpet-free main floor features a functional open-concept layout with Hardwood Flooring, Pot Lights, a generous living and dining area, and a stylish kitchen complete with Stainless Steel Appliances, custom Granite Countertops, a centre island, ample cabinetry, and a recently upgraded faucet.
| Room | Dimensions | Level |
|---|---|---|
| Bathroom | 1.8 m x 2.99 m | Second level |
| Bedroom | 4.56 m x 4.52 m | Second level |
| Bathroom | 3.06 m x 2.6 m | Second level |
| Bedroom 2 | 3.76 m x 3.06 m | Second level |
| Bedroom 3 | 3.68 m x 3 m | Second level |
| Kitchen | 3.68 m x 3.55 m | Main level |
| Living room | 3.12 m x 6.64 m | Main level |
| Dining room | 3.68 m x 3.58 m | Main level |
| Bathroom | 2.12 m x 0.8 m | Main level |
| Laundry room | 1.66 m x 1.86 m | Main level |
Posted rates as of Sep 2, 2026 (Bank of Canada)
Listing Agent
FARID MUHTAT
AIMHOME REALTY INC.
Loading map...

This REALTOR.ca listing content is owned and licensed by REALTOR® members of The Canadian Real Estate Association.
The trademarks REALTOR®, REALTORS®, and the REALTOR® logo are controlled by The Canadian Real Estate Association (CREA) and identify real estate professionals who are members of CREA. The trademarks MLS®, Multiple Listing Service® and the associated logos are owned by The Canadian Real Estate Association (CREA) and identify the quality of services provided by real estate professionals who are members of CREA. The trademark DDF® is owned by The Canadian Real Estate Association (CREA) and identifies CREA's Data Distribution Facility (DDF®).