7
Bedrooms
2
Bathrooms
3,968
Sq Ft
1910
Year Built
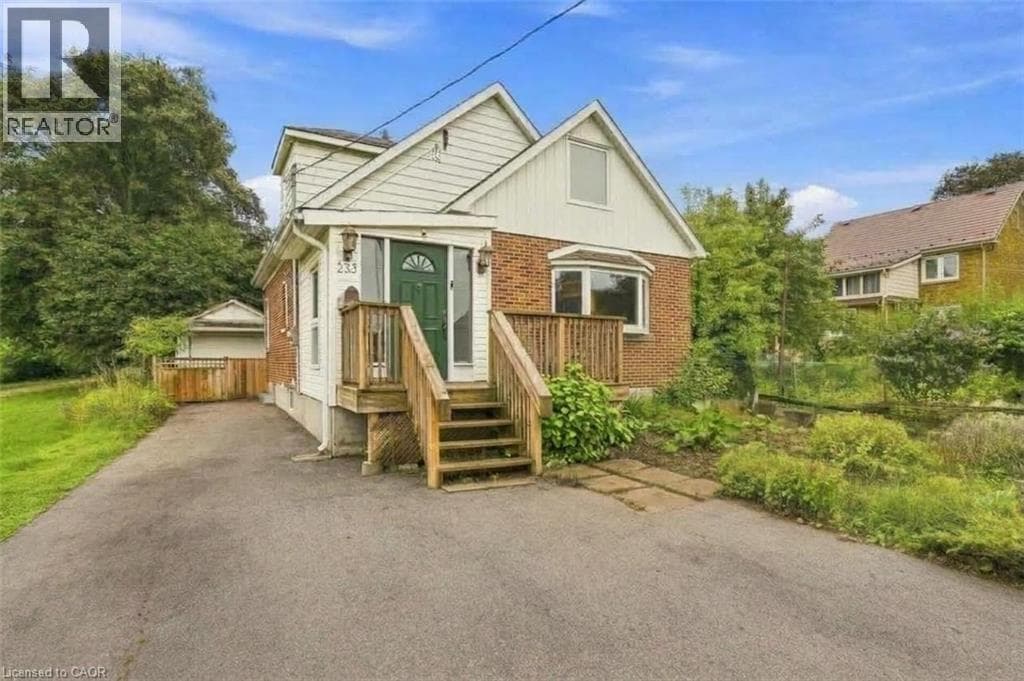
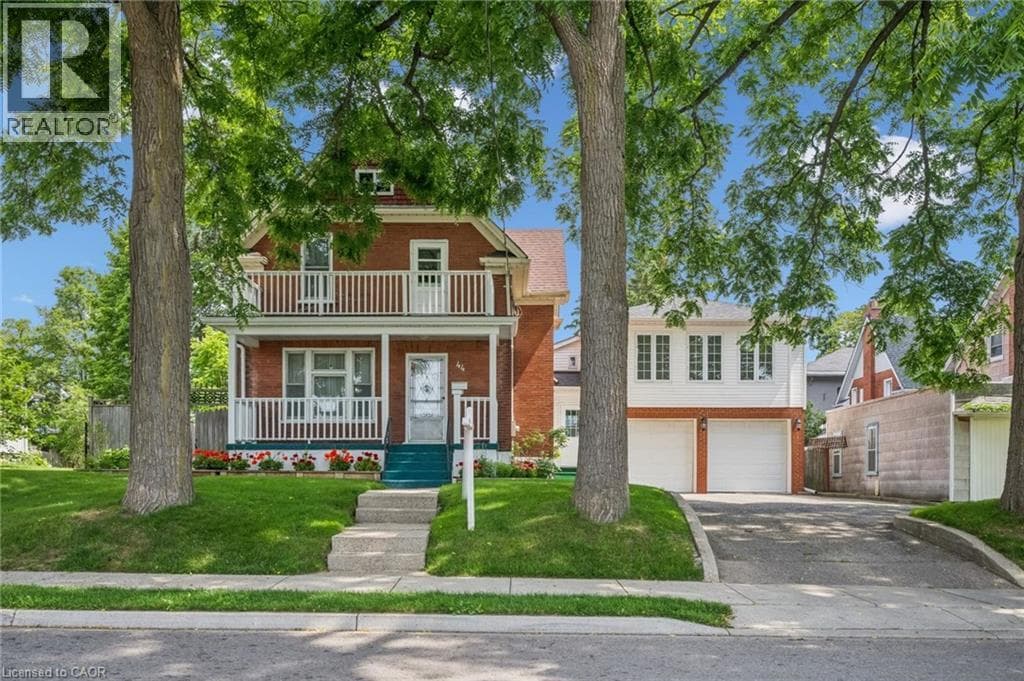
A RARE OPPORTUNITY IN THE HEART OF KW. Calling all investors, multi-generational families, and value-seekers — this stately century home, lovingly maintained by its current owners for over 35 years, offers more than 3,500 sq ft finished space on a generous 66' x 160' lot in the heart of Kitchener. The main floor features separate living, family, and dining rooms, original oversized baseboards, and a kitchen with a breakfast nook walking out to the rear deck, while upstairs offers 4 spacious bedrooms including a primary suite overlooking mature trees; the partially finished lower level adds a 5th bedroom, rec room, 3-piece bath, and laundry.
| Room | Dimensions | Level |
|---|---|---|
| Utility room | 10'7'' x 4'7'' | Basement |
| Recreation room | 19'4'' x 24'3'' | Basement |
| Cold room | 5'3'' x 10'11'' | Basement |
| Bedroom | 19'1'' x 10'2'' | Basement |
| 3pc Bathroom | Measurements not available | Basement |
| Storage | 4'9'' x 12'11'' | Second level |
| Loft | 20'11'' x 12'9'' | Second level |
| Bedroom | 11'7'' x 9'5'' | Second level |
| Bedroom | 11'7'' x 12'11'' | Second level |
| Storage | 4'9'' x 12'11'' | Second level |
| Primary Bedroom | 10'11'' x 12'8'' | Second level |
| Bedroom | 9'10'' x 9'11'' | Second level |
| Bedroom | 9'11'' x 10'3'' | Second level |
| Bedroom | 11'1'' x 12'2'' | Second level |
| 3pc Bathroom | Measurements not available | Second level |
| Storage | 10'1'' x 14'6'' | Main level |
| Mud room | 4'9'' x 2'11'' | Main level |
| Living room | 12'0'' x 10'11'' | Main level |
| Kitchen | 17'4'' x 12'7'' | Main level |
| Other | 3'2'' x 20'9'' | Main level |
| Family room | 13'4'' x 12'1'' | Main level |
| Dining room | 10'6'' x 12'4'' | Main level |
Posted rates as of Sep 16, 2026 (Bank of Canada)
Listing Agent
ZANA JALAL
RE/MAX TWIN CITY REALTY INC.
Loading map...

This REALTOR.ca listing content is owned and licensed by REALTOR® members of The Canadian Real Estate Association.
The trademarks REALTOR®, REALTORS®, and the REALTOR® logo are controlled by The Canadian Real Estate Association (CREA) and identify real estate professionals who are members of CREA. The trademarks MLS®, Multiple Listing Service® and the associated logos are owned by The Canadian Real Estate Association (CREA) and identify the quality of services provided by real estate professionals who are members of CREA. The trademark DDF® is owned by The Canadian Real Estate Association (CREA) and identifies CREA's Data Distribution Facility (DDF®).