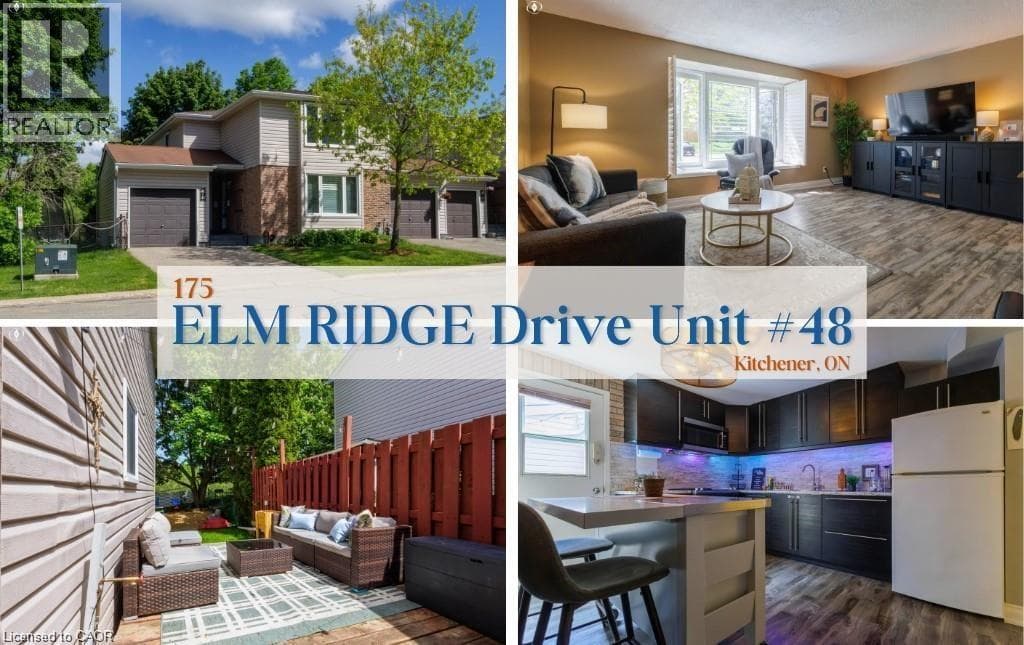
175 ELM RIDGE Drive Unit 48
Kitchener · Forest Heights, Ontario N2N1L7
3
Bedrooms
1
Bathrooms
930
Sq Ft
1972
Year Built
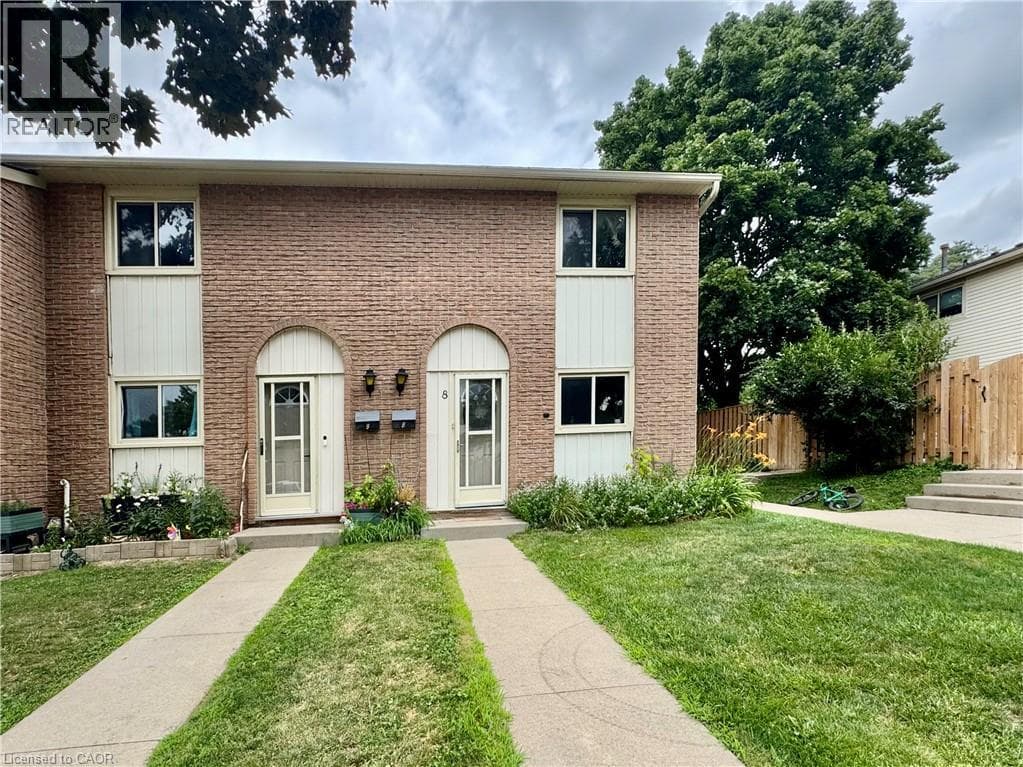
Welcome to this rare end-unit bungalow-style townhome perfectly situated at the end of a quiet cul-de-sac in the desirable Forest Heights neighbourhood. Offering an exceptional level of privacy, this home is uniquely positioned literally steps away from a scenic walking trail. The main level features a bright and inviting living area, an eat-in kitchen, three well-proportioned bedrooms, and a full 4-piece bathroom with heated flooring, providing a comfortable and functional layout for families, downsizers, or first-time buyers.
| Room | Dimensions | Level |
|---|---|---|
| Other | Measurements not available | Basement |
| Kitchen | 11'8'' x 10'2'' | Main level |
| 4pc Bathroom | 10'1'' x 5'0'' | Main level |
| Bedroom | 11'9'' x 9'1'' | Main level |
| Bedroom | 8'3'' x 11'4'' | Main level |
| Bedroom | 10'0'' x 12'5'' | Main level |
| Dining room | 9'4'' x 5'0'' | Main level |
| Living room | 16'4'' x 10'10'' | Main level |
Posted rates as of Aug 5, 2026 (Bank of Canada)
Listing Agent
Andrea Bailey
Flux Realty
Loading map...

This REALTOR.ca listing content is owned and licensed by REALTOR® members of The Canadian Real Estate Association.
The trademarks REALTOR®, REALTORS®, and the REALTOR® logo are controlled by The Canadian Real Estate Association (CREA) and identify real estate professionals who are members of CREA. The trademarks MLS®, Multiple Listing Service® and the associated logos are owned by The Canadian Real Estate Association (CREA) and identify the quality of services provided by real estate professionals who are members of CREA. The trademark DDF® is owned by The Canadian Real Estate Association (CREA) and identifies CREA's Data Distribution Facility (DDF®).