4
Bedrooms
2
Bathrooms
1,504
Sq Ft
1957
Year Built
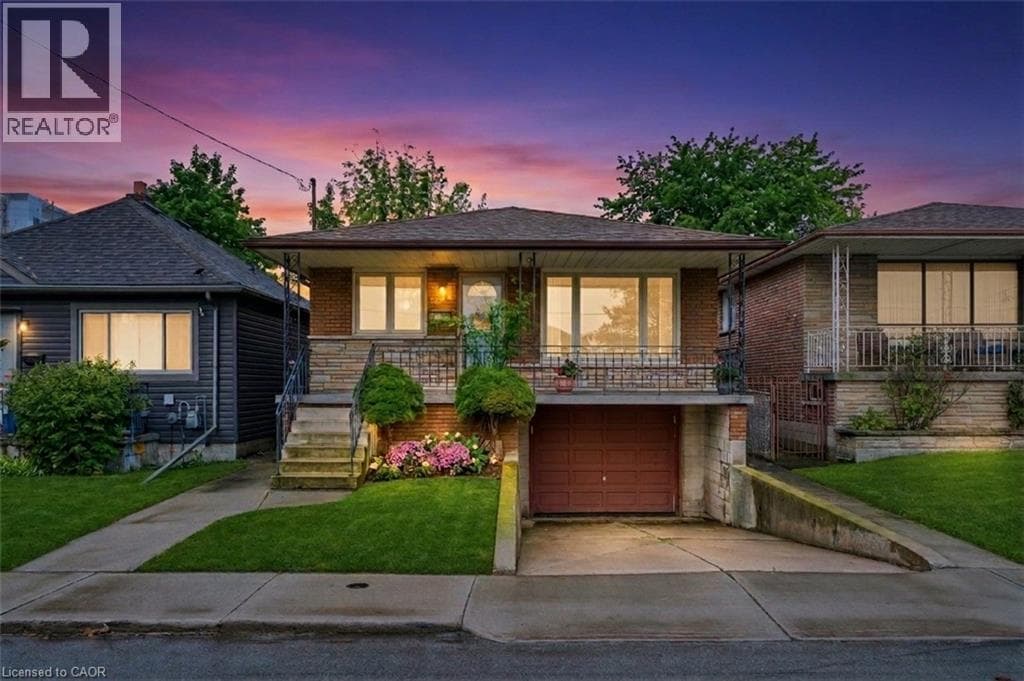
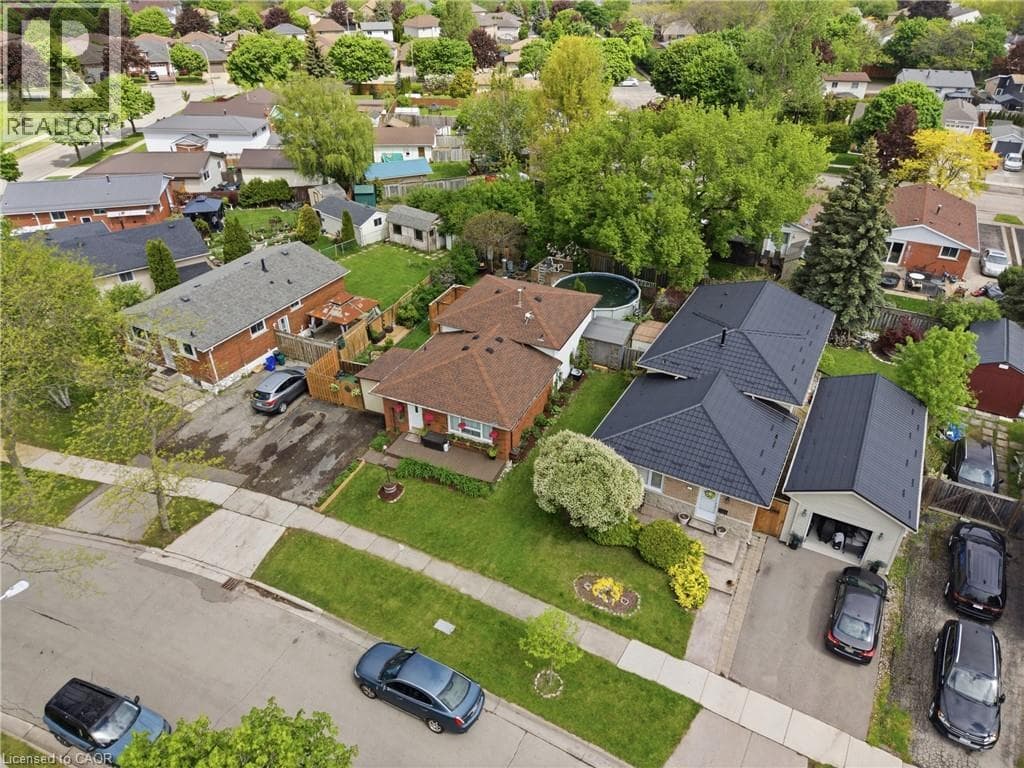
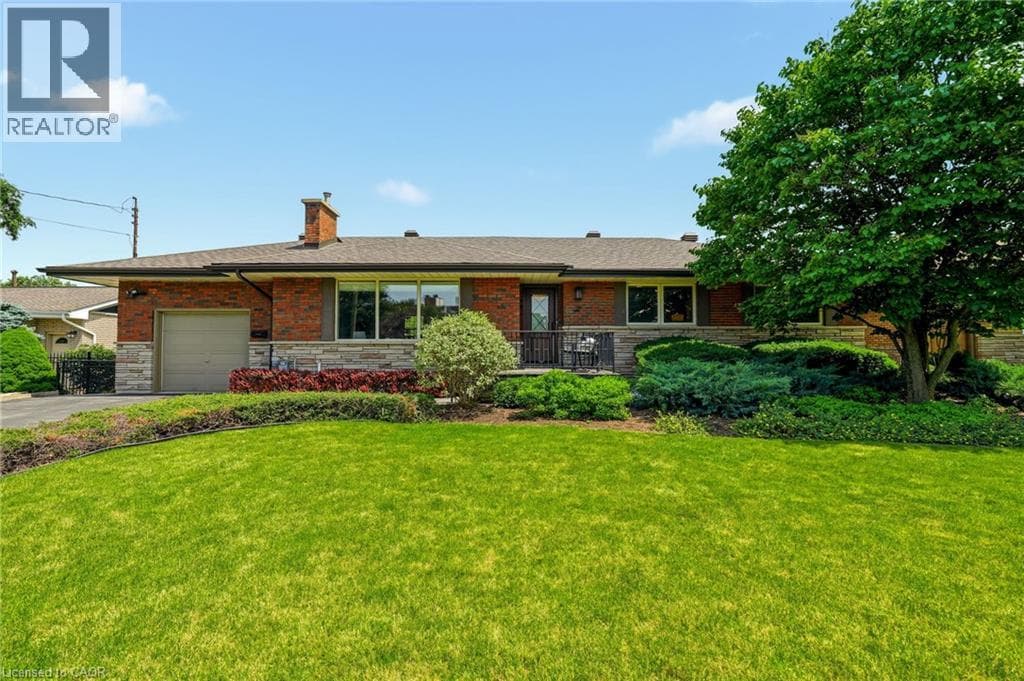
Welcome to 27 Brentwood Drive, a well-loved bungalow in the sought-after Cherry Heights neighbourhood of Stoney Creek, nestled beneath the Escarpment. Offering 3+1 bedrooms and 2 full bathrooms, this home has the space and flexibility to work for a variety of lifestyles. Enter through the beautiful solid front door into a spacious bungalow with a layout that flows effortlessly from room to room.
| Room | Dimensions | Level |
|---|---|---|
| Laundry room | 5'7'' x 9'3'' | Basement |
| 3pc Bathroom | Measurements not available | Basement |
| Bedroom | 10'7'' x 11'10'' | Basement |
| Recreation room | 24'1'' x 28'5'' | Basement |
| Dining room | 14'4'' x 9'8'' | Main level |
| Living room | 14'4'' x 18'3'' | Main level |
| Kitchen | 22'5'' x 15'4'' | Main level |
| 4pc Bathroom | Measurements not available | Main level |
| Bedroom | 8'10'' x 10'1'' | Main level |
| Bedroom | 12'4'' x 11'0'' | Main level |
| Primary Bedroom | 11'5'' x 16'4'' | Main level |
Posted rates as of Jul 22, 2026 (Bank of Canada)
Loading map...

This REALTOR.ca listing content is owned and licensed by REALTOR® members of The Canadian Real Estate Association.
The trademarks REALTOR®, REALTORS®, and the REALTOR® logo are controlled by The Canadian Real Estate Association (CREA) and identify real estate professionals who are members of CREA. The trademarks MLS®, Multiple Listing Service® and the associated logos are owned by The Canadian Real Estate Association (CREA) and identify the quality of services provided by real estate professionals who are members of CREA. The trademark DDF® is owned by The Canadian Real Estate Association (CREA) and identifies CREA's Data Distribution Facility (DDF®).