3
Bedrooms
2
Bathrooms
1,637
Sq Ft
1974
Year Built
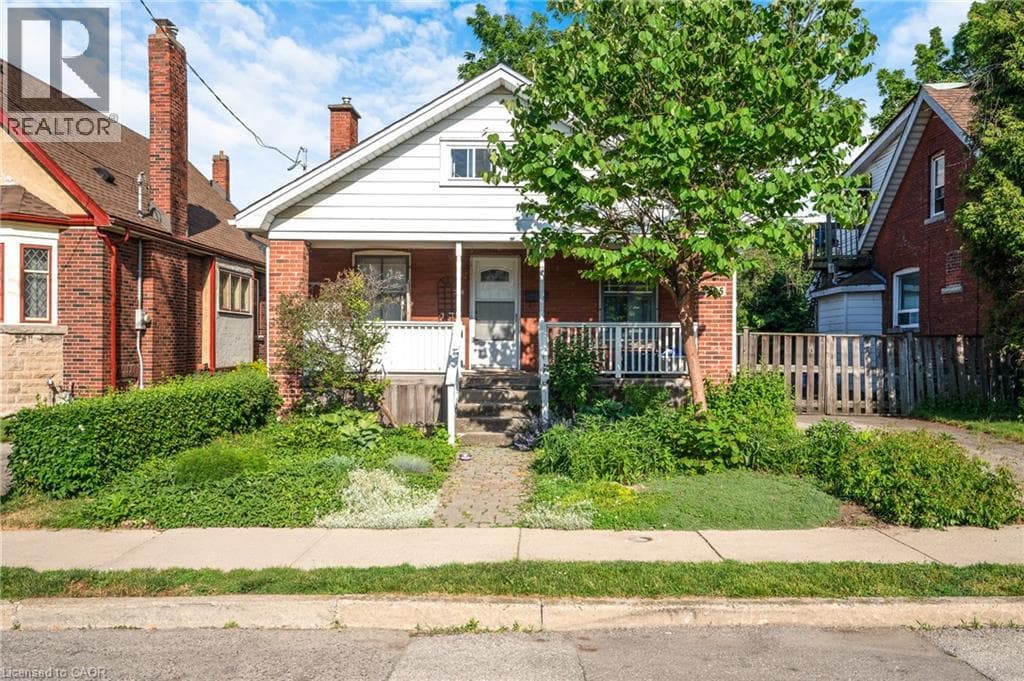
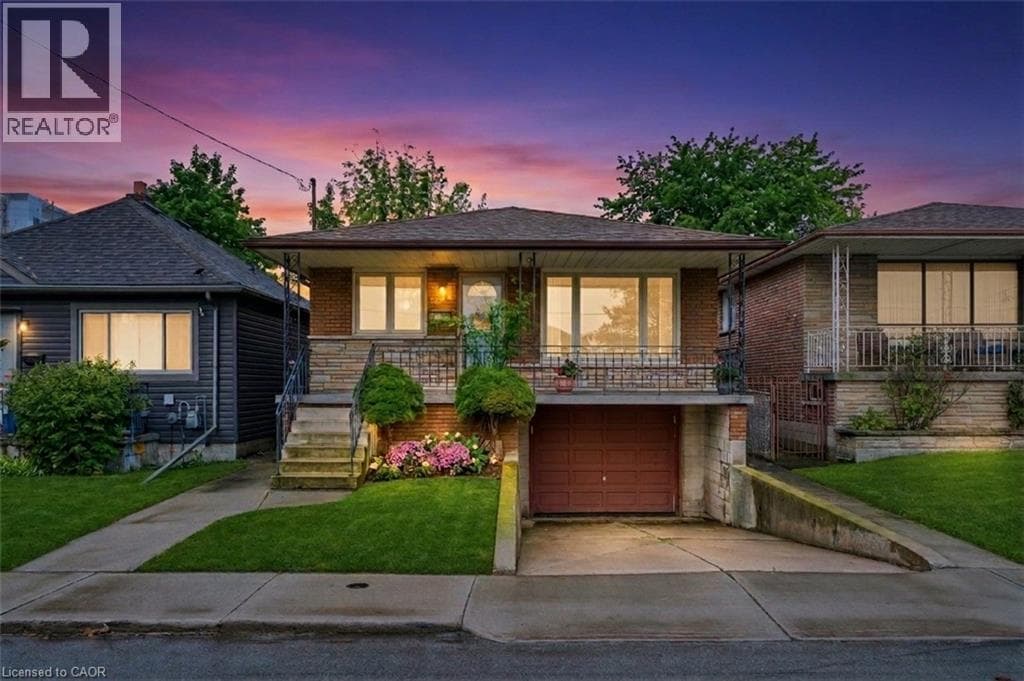
Rare opportunity to own this beautiful home as it’s the first time ever being offered on the market. Solid Brick raised bungalow sits in a pristine, family-friendly neighborhood with great curb appeal and a welcoming front porch. The bright main floor features a spacious living room with a large window, a kitchen with refaced cupboards, three bedrooms with oak hardwood flooring and a full bathroom.
| Room | Dimensions | Level |
|---|---|---|
| Kitchen | 11'10'' x 18'6'' | Basement |
| Family room | 11'3'' x 11'9'' | Basement |
| Dining room | 11'3'' x 11'5'' | Basement |
| Cold room | 11'1'' x 5'6'' | Basement |
| 3pc Bathroom | 4'1'' x 9'3'' | Basement |
| Laundry room | 6'8'' x 12'7'' | Basement |
| Bedroom | 11'0'' x 10'7'' | Main level |
| Primary Bedroom | 11'3'' x 12'6'' | Main level |
| 3pc Bathroom | 7'6'' x 7'6'' | Main level |
| Bedroom | 11'3'' x 9'10'' | Main level |
| Living room | 11'3'' x 18'5'' | Main level |
| Kitchen | 11'1'' x 13'3'' | Main level |
| Dining room | 11'5'' x 8'6'' | Main level |
Community Centre
Posted rates as of Jul 22, 2026 (Bank of Canada)
Listing Agent
Rob Golfi
RE/MAX Escarpment Golfi Realty Inc.
Loading map...

This REALTOR.ca listing content is owned and licensed by REALTOR® members of The Canadian Real Estate Association.
The trademarks REALTOR®, REALTORS®, and the REALTOR® logo are controlled by The Canadian Real Estate Association (CREA) and identify real estate professionals who are members of CREA. The trademarks MLS®, Multiple Listing Service® and the associated logos are owned by The Canadian Real Estate Association (CREA) and identify the quality of services provided by real estate professionals who are members of CREA. The trademark DDF® is owned by The Canadian Real Estate Association (CREA) and identifies CREA's Data Distribution Facility (DDF®).