4
Bedrooms
6
Bathrooms
3,792
Sq Ft
2026
Year Built
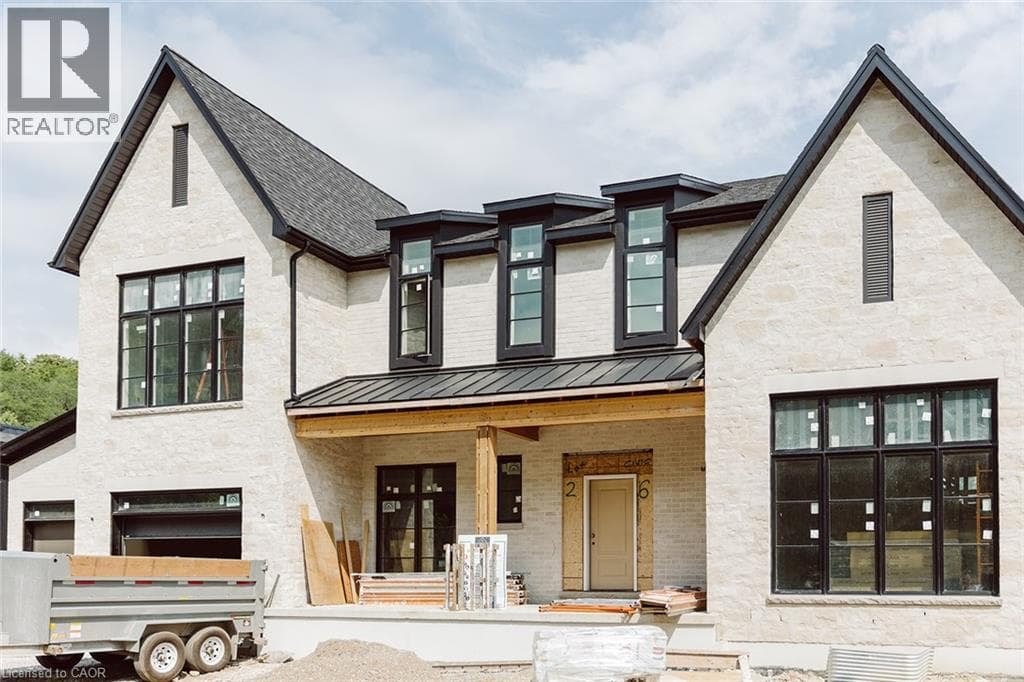
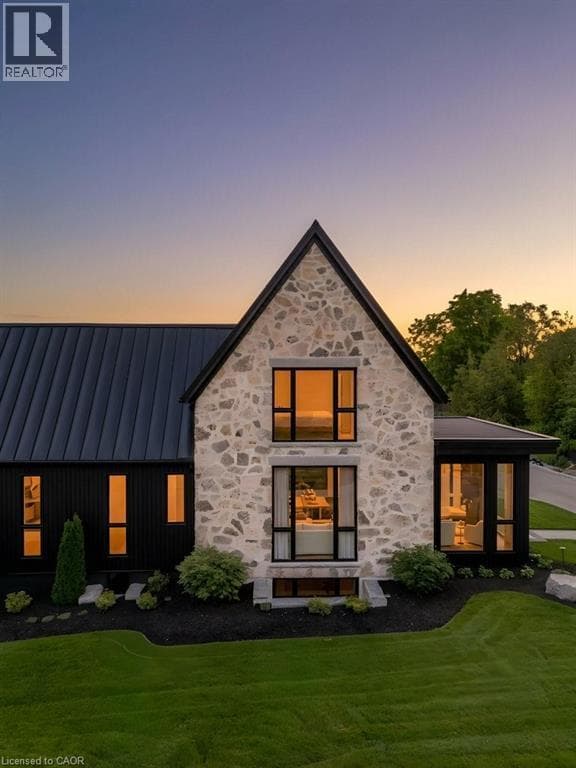
BRAND NEW IN HIDDEN VALLEY! Welcome to Bridlewood Estates in the heart of prestigous Hidden Valley, where timeless architecture and exceptional craftsmanship define this brand-new, move-in-ready luxury residence in a private community by Evanstone Homes Inc. Thoughtfully designed for both everyday living and elegant entertaining, every detail has been carefully curated to create a home that is as functional as it is beautiful. The main level showcases soaring 10-foot ceilings, a private office, formal living and dining rooms, an inviting family room with a striking stone fireplace, and a spectacular chef's kitchen featuring custom Chervin cabinetry, premium natural stone countertops, a statement La Cornue range, an oversized island, and a fully appointed butler's pantry. The luxurious main-floor primary suite offers a spa-inspired ensuite and spacious walk-in closet, while the upper level features three generously sized bedrooms, each with its own ensuite and walk-in closet and second laundry.
| Room | Dimensions | Level |
|---|---|---|
| Laundry room | Measurements not available | Second level |
| 4pc Bathroom | Measurements not available | Second level |
| 4pc Bathroom | Measurements not available | Second level |
| 4pc Bathroom | Measurements not available | Second level |
| Bedroom | 14'4'' x 11'0'' | Second level |
| Bedroom | 13'4'' x 13'10'' | Second level |
| Bedroom | 14'4'' x 13'6'' | Second level |
| Porch | 25'0'' x 10'0'' | Main level |
| Pantry | 14'7'' x 8'10'' | Main level |
| Laundry room | 14'7'' x 7'2'' | Main level |
| 2pc Bathroom | Measurements not available | Main level |
| 2pc Bathroom | Measurements not available | Main level |
| 5pc Ensuite bath | 10'4'' x 16'1'' | Main level |
| Other | 11'2'' x 16'0'' | Main level |
| Primary Bedroom | 13'0'' x 16'0'' | Main level |
| Office | 10'0'' x 11'0'' | Main level |
| Family room | 20'1'' x 13'6'' | Main level |
| Dining room | 19'2'' x 16'0'' | Main level |
| Living room | 16'1'' x 14'4'' | Main level |
| Kitchen | 20'1'' x 9'1'' | Main level |
Quiet Area, School Bus
Posted rates as of Sep 2, 2026 (Bank of Canada)
Listing Agent
DANIELLE JAWORSKI
CENTRALINK REALTY INC.
Loading map...

This REALTOR.ca listing content is owned and licensed by REALTOR® members of The Canadian Real Estate Association.
The trademarks REALTOR®, REALTORS®, and the REALTOR® logo are controlled by The Canadian Real Estate Association (CREA) and identify real estate professionals who are members of CREA. The trademarks MLS®, Multiple Listing Service® and the associated logos are owned by The Canadian Real Estate Association (CREA) and identify the quality of services provided by real estate professionals who are members of CREA. The trademark DDF® is owned by The Canadian Real Estate Association (CREA) and identifies CREA's Data Distribution Facility (DDF®).