4
Bedrooms
2
Bathrooms
2,394
Sq Ft
1966
Year Built
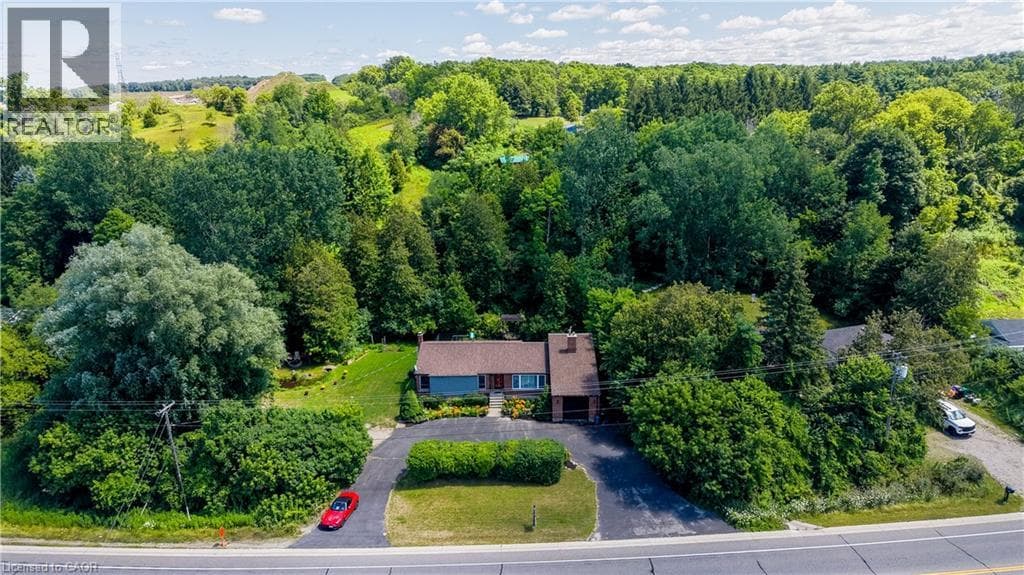
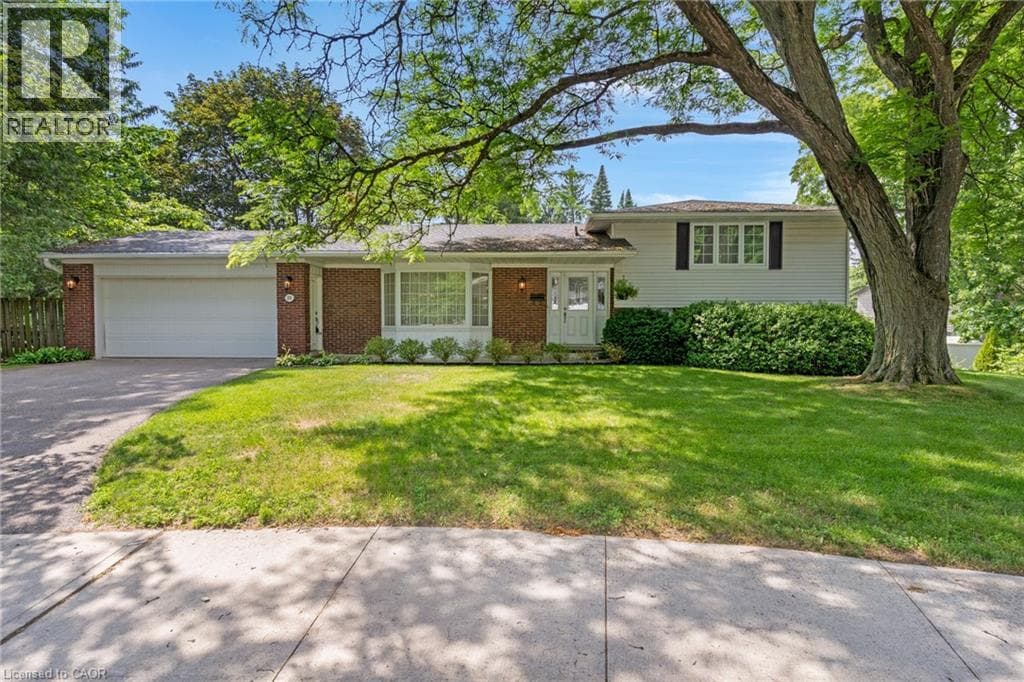
Positioned in one of West Galt’s most cherished and established neighborhoods, this property offers a rare combination of space, privacy, and true community charm. Tucked away at the end of a quiet court, this 4-bedroom, 2-bath side-split sits on a private pie-shaped lot spanning over a third of an acre! The ultimate staycation backyard awaits, featuring a park-like setting built around an impressive 38' x 18' inground pool. The carpet-free main floor showcases quality maple hardwood and porcelain flooring.
| Room | Dimensions | Level |
|---|---|---|
| Utility room | 9'2'' x 12'4'' | Basement |
| Storage | 10'3'' x 14'2'' | Basement |
| Recreation room | 9'2'' x 11'11'' | Basement |
| Family room | 14'11'' x 11'11'' | Basement |
| Primary Bedroom | 11'2'' x 16'8'' | Second level |
| Bedroom | 11'3'' x 11'2'' | Second level |
| 4pc Bathroom | 6'0'' x 7'7'' | Second level |
| Laundry room | 5'10'' x 7'9'' | Lower level |
| Bedroom | 10'8'' x 10'7'' | Lower level |
| Bedroom | 10'9'' x 10'7'' | Lower level |
| 4pc Bathroom | 5'6'' x 7'8'' | Lower level |
| Living room | 14'6'' x 21'2'' | Main level |
| Kitchen | 10'11'' x 9'8'' | Main level |
| Foyer | 14'11'' x 6'0'' | Main level |
| Family room | 11'8'' x 20'2'' | Main level |
| Dining room | 10'11'' x 10'1'' | Main level |
| Breakfast | 9'2'' x 6'8'' | Main level |
Quiet Area
Posted rates as of Aug 5, 2026 (Bank of Canada)
Listing Agent
DAVID KIVELL
ROYAL LEPAGE CROWN REALTY SERVICES
Loading map...

This REALTOR.ca listing content is owned and licensed by REALTOR® members of The Canadian Real Estate Association.
The trademarks REALTOR®, REALTORS®, and the REALTOR® logo are controlled by The Canadian Real Estate Association (CREA) and identify real estate professionals who are members of CREA. The trademarks MLS®, Multiple Listing Service® and the associated logos are owned by The Canadian Real Estate Association (CREA) and identify the quality of services provided by real estate professionals who are members of CREA. The trademark DDF® is owned by The Canadian Real Estate Association (CREA) and identifies CREA's Data Distribution Facility (DDF®).