4
Bedrooms
4
Bathrooms
3,167
Sq Ft
2015
Year Built
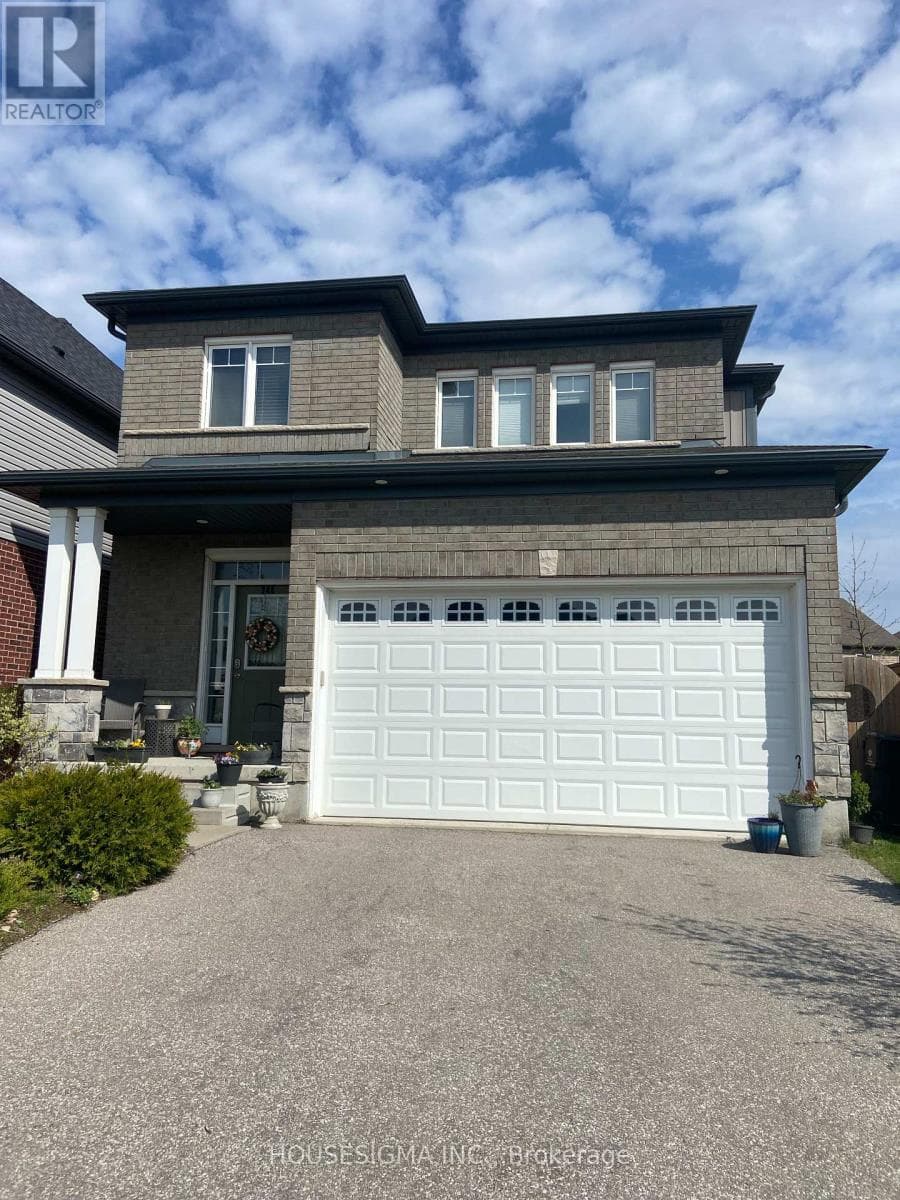
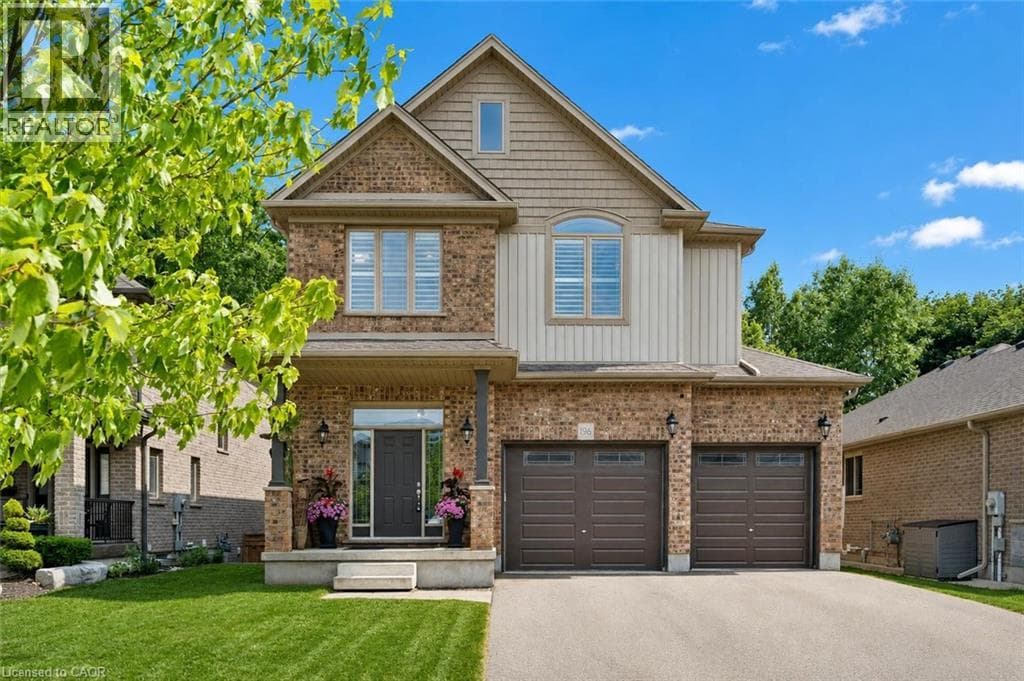
196 Maple Bush Dr is a beautifully finished 4-bdrm home with W/O bsmt backing onto Greengate Park in a quiet family-friendly neighbourhood! Charming brick exterior, covered front porch & 2-car garage create a welcoming first impression. Inside the home offers an open-concept layout with 10’ main-floor ceilings, upgraded bullnose drywall & sun-drenched living room W/tray ceiling, custom B/Is, expansive windows & peaceful treed views. Kitchen has a warm upscale feel W/rich wood cabinetry, S/S appliances, tiled backsplash & lots of counter space for cooking & entertaining.
| Room | Dimensions | Level |
|---|---|---|
| 3pc Bathroom | Measurements not available | Basement |
| Recreation room | 25'6'' x 25'5'' | Basement |
| 4pc Bathroom | Measurements not available | Second level |
| Bedroom | 14'4'' x 12'6'' | Second level |
| Bedroom | 15'1'' x 12'3'' | Second level |
| Bedroom | 13'5'' x 10'5'' | Second level |
| 5pc Ensuite bath | Measurements not available | Second level |
| Primary Bedroom | 16'3'' x 14'10'' | Second level |
| Mud room | 12'6'' x 6'10'' | Main level |
| Kitchen | 12'7'' x 11'11'' | Main level |
| Dining room | 11'8'' x 7'10'' | Main level |
| Living room | 17'9'' x 14'2'' | Main level |
| 2pc Bathroom | Measurements not available | Main level |
Community Centre, School Bus
Posted rates as of Sep 2, 2026 (Bank of Canada)
Listing Agent
Bradley Wylde
RE/MAX REAL ESTATE CENTRE INC., BROKERAGE
Loading map...

This REALTOR.ca listing content is owned and licensed by REALTOR® members of The Canadian Real Estate Association.
The trademarks REALTOR®, REALTORS®, and the REALTOR® logo are controlled by The Canadian Real Estate Association (CREA) and identify real estate professionals who are members of CREA. The trademarks MLS®, Multiple Listing Service® and the associated logos are owned by The Canadian Real Estate Association (CREA) and identify the quality of services provided by real estate professionals who are members of CREA. The trademark DDF® is owned by The Canadian Real Estate Association (CREA) and identifies CREA's Data Distribution Facility (DDF®).