4
Bedrooms
3
Bathrooms
1,500
Sq Ft
—
Year Built
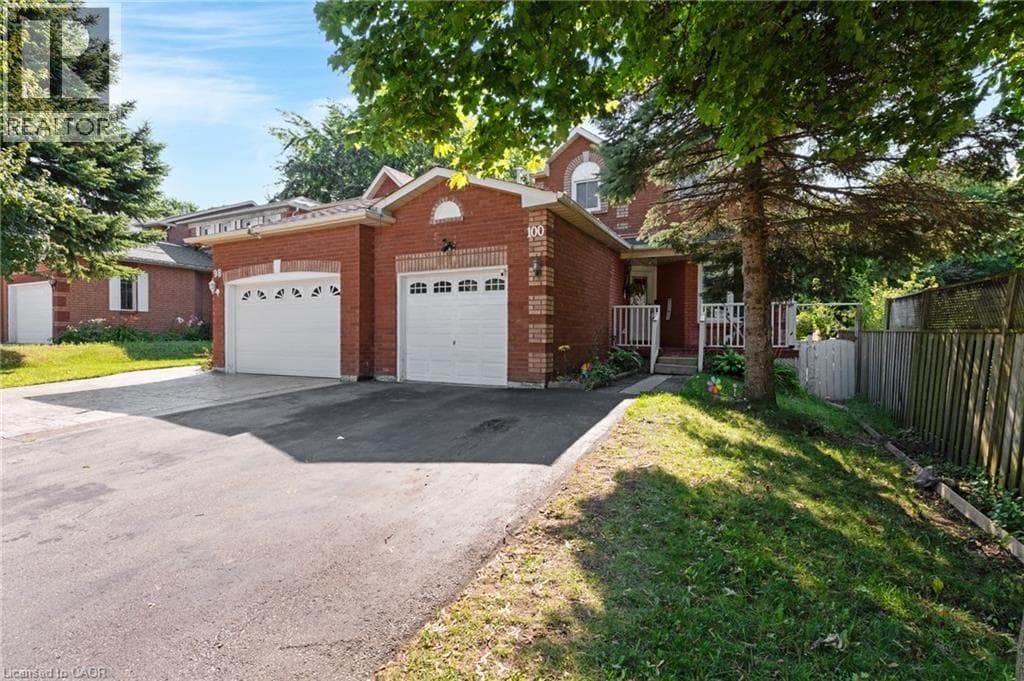
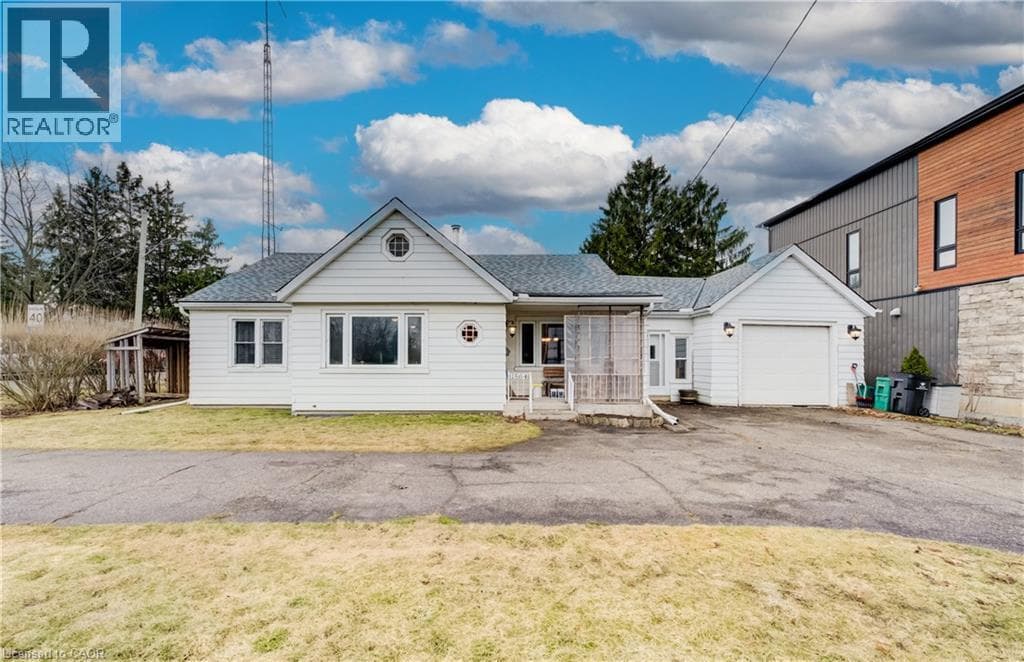
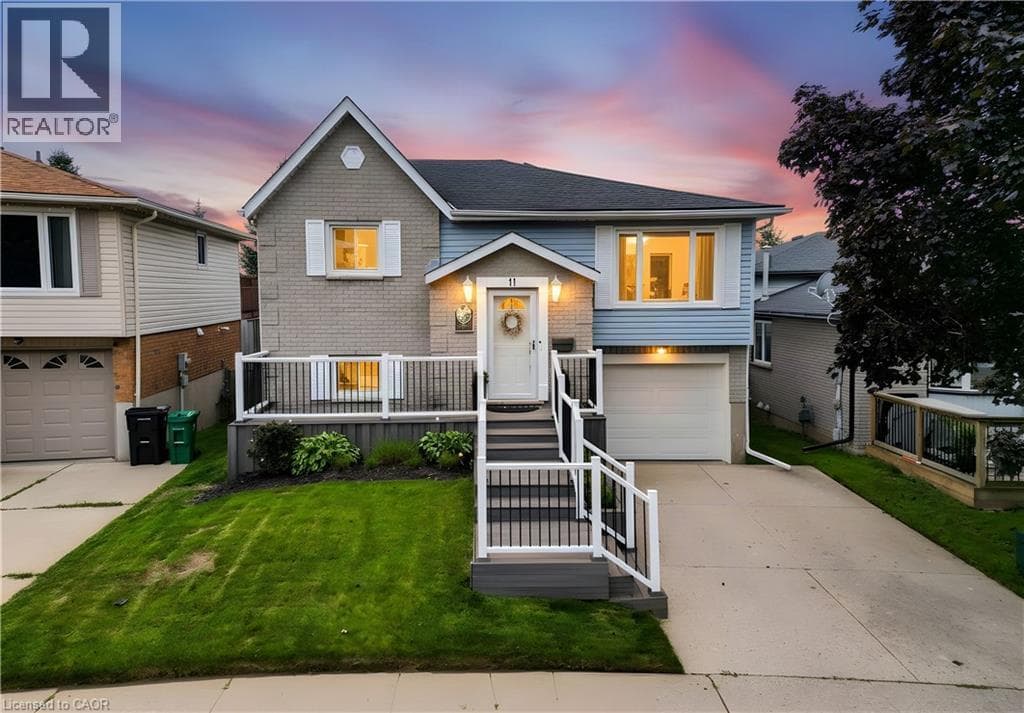
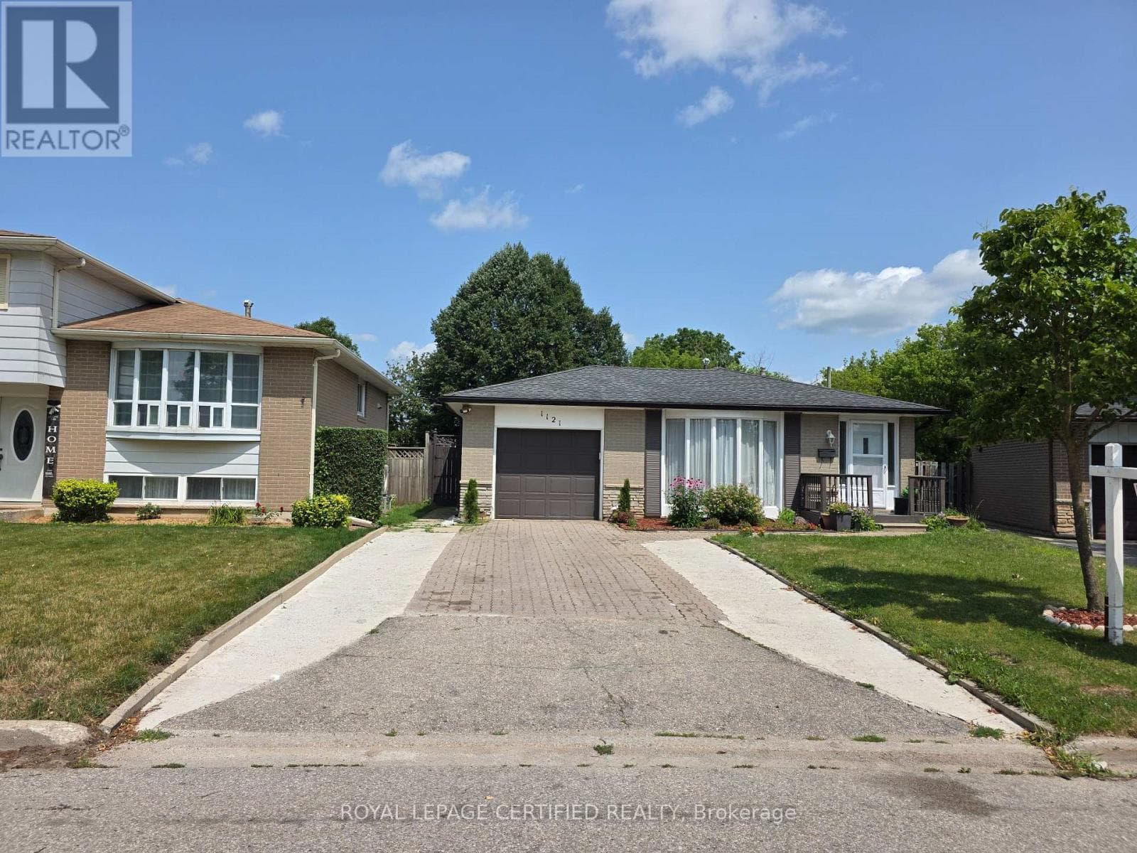
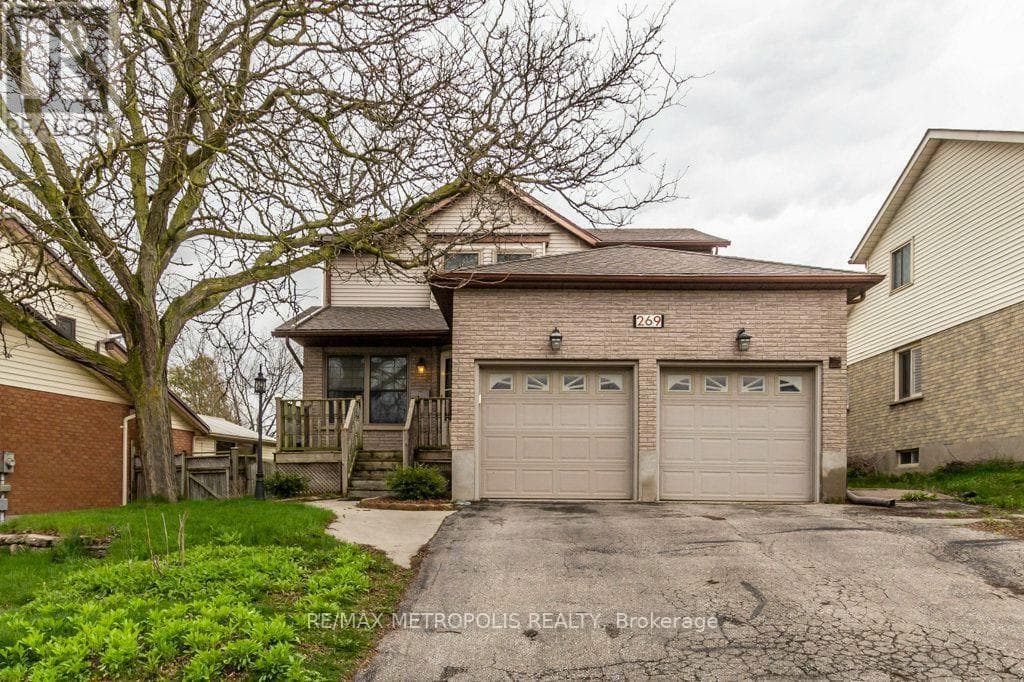
Welcome To 269 Burnett Ave ! This Beautiful Home Backing Onto Greenspace And Park With Large Size Bedrooms And Main Floor Pine Sunroom Is A Great Place To Entertain. Sunken Living Room With Wood Burning Fireplace, And Separate Dining Room. Kitchen Features A Large Island, Birch Cabinets With Lots Of Storage.
| Room | Dimensions | Level |
|---|---|---|
| Utility room | 1.63 m x 3 m | Basement |
| Laundry room | 2.43 m x 3 m | Basement |
| Bedroom 4 | 4.25 m x 5.09 m | Basement |
| Bathroom | 2.91 m x 3.01 m | Second level |
| Primary Bedroom | 4 m x 4.3 m | Second level |
| Bedroom 2 | 4.74 m x 3.31 m | Second level |
| Bedroom 3 | 3.68 m x 3.61 m | Second level |
| Dining room | 3.45 m x 4.62 m | Main level |
| Sunroom | 5.22 m x 2.92 m | Main level |
| Kitchen | 4.54 m x 5.23 m | Main level |
| Living room | 4.05 m x 4.22 m | Main level |
| Partial bathroom | 1.36 m x 1.88 m | Main level |
Posted rates as of Sep 9, 2026 (Bank of Canada)
Listing Agent
ASIF GANGAT
RE/MAX METROPOLIS REALTY
Loading map...

This REALTOR.ca listing content is owned and licensed by REALTOR® members of The Canadian Real Estate Association.
The trademarks REALTOR®, REALTORS®, and the REALTOR® logo are controlled by The Canadian Real Estate Association (CREA) and identify real estate professionals who are members of CREA. The trademarks MLS®, Multiple Listing Service® and the associated logos are owned by The Canadian Real Estate Association (CREA) and identify the quality of services provided by real estate professionals who are members of CREA. The trademark DDF® is owned by The Canadian Real Estate Association (CREA) and identifies CREA's Data Distribution Facility (DDF®).