4
Bedrooms
3
Bathrooms
1,858
Sq Ft
1912
Year Built
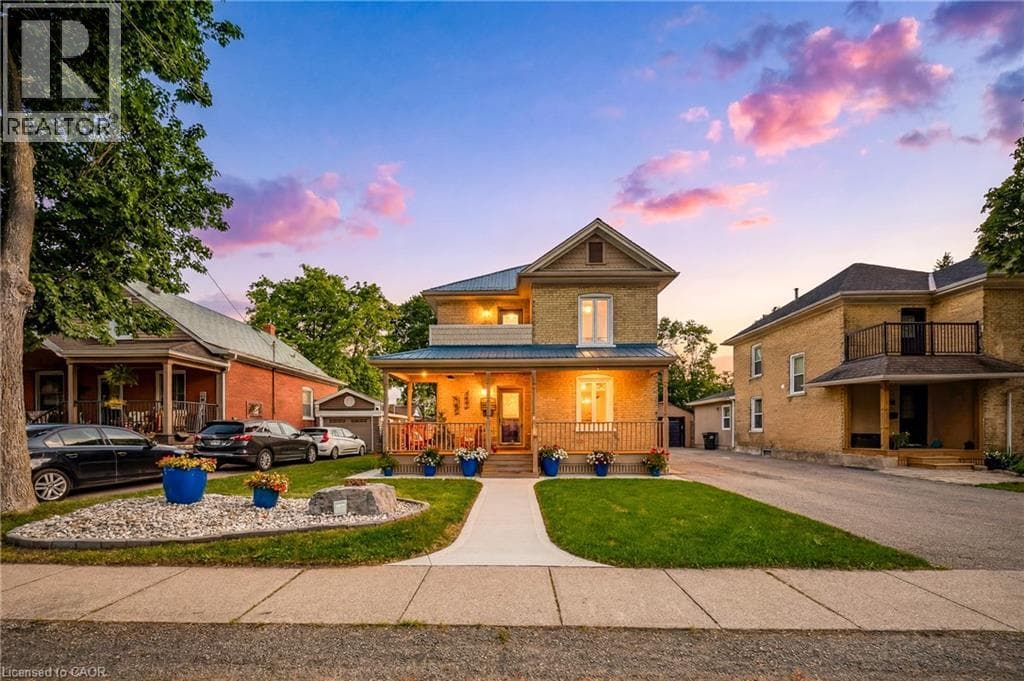
This rare, double yellow-brick residence serves as the ultimate testament to craftsmanship. The home retains its historic charm and character through a meticulously preserved exterior, while the interior has undergone a comprehensive restoration. A detached garage is positioned just off the main house, complemented by a paved driveway that provides ample parking.
| Room | Dimensions | Level |
|---|---|---|
| Storage | 12'2'' x 20'9'' | Basement |
| Utility room | 12'0'' x 20'8'' | Basement |
| 3pc Bathroom | 4'11'' x 6'9'' | Second level |
| Other | 6'2'' x 5'3'' | Second level |
| Bedroom | 20'3'' x 16'5'' | Second level |
| Bedroom | 8'11'' x 11'3'' | Second level |
| Bedroom | 12'1'' x 8'2'' | Second level |
| Full bathroom | 10'1'' x 11'6'' | Second level |
| Primary Bedroom | 12'9'' x 10'3'' | Second level |
| 2pc Bathroom | 6'1'' x 2'7'' | Main level |
| Laundry room | 13'8'' x 11'2'' | Main level |
| Kitchen | 12'7'' x 11'1'' | Main level |
| Dining room | 12'8'' x 11'0'' | Main level |
| Living room | 12'10'' x 11'2'' | Main level |
| Foyer | 8'1'' x 7'9'' | Main level |
School Bus
Posted rates as of Jul 22, 2026 (Bank of Canada)
Listing Agent
STEVE BAILEY
THE AGENCY
Loading map...

This REALTOR.ca listing content is owned and licensed by REALTOR® members of The Canadian Real Estate Association.
The trademarks REALTOR®, REALTORS®, and the REALTOR® logo are controlled by The Canadian Real Estate Association (CREA) and identify real estate professionals who are members of CREA. The trademarks MLS®, Multiple Listing Service® and the associated logos are owned by The Canadian Real Estate Association (CREA) and identify the quality of services provided by real estate professionals who are members of CREA. The trademark DDF® is owned by The Canadian Real Estate Association (CREA) and identifies CREA's Data Distribution Facility (DDF®).