4
Bedrooms
3
Bathrooms
2,720
Sq Ft
2000
Year Built
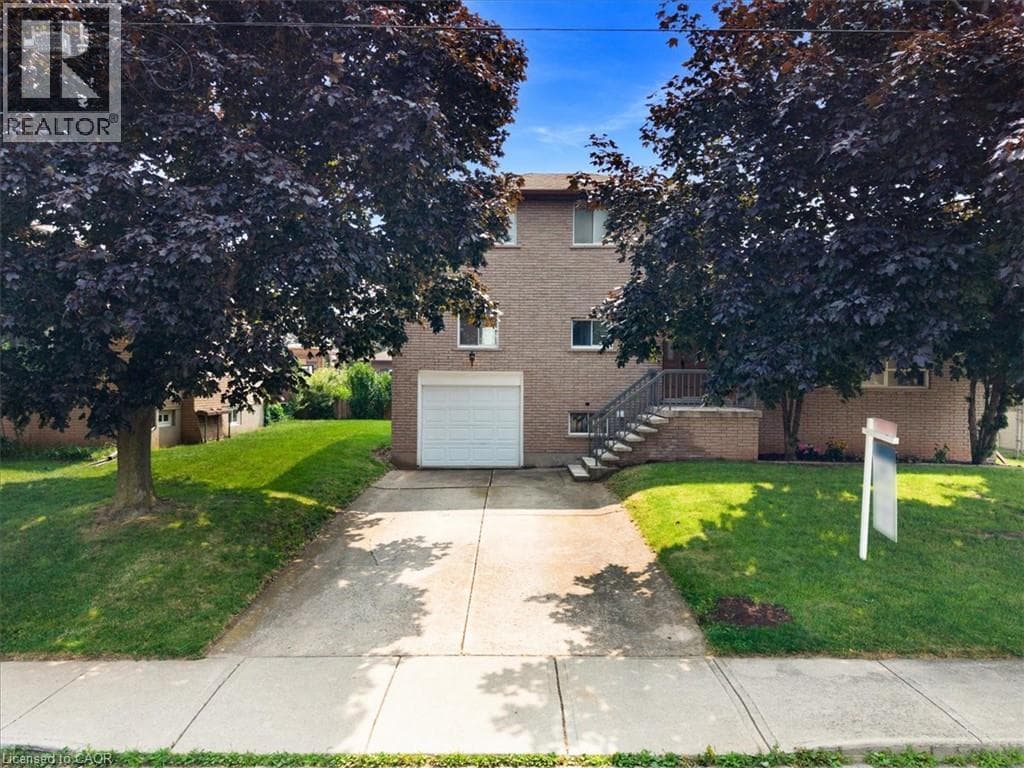
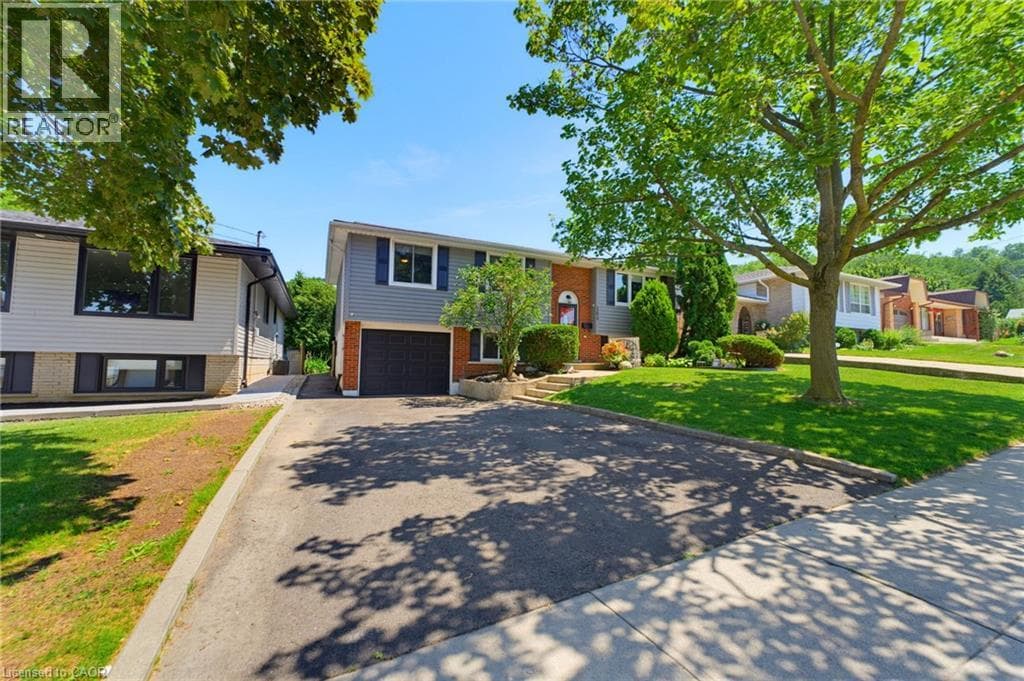
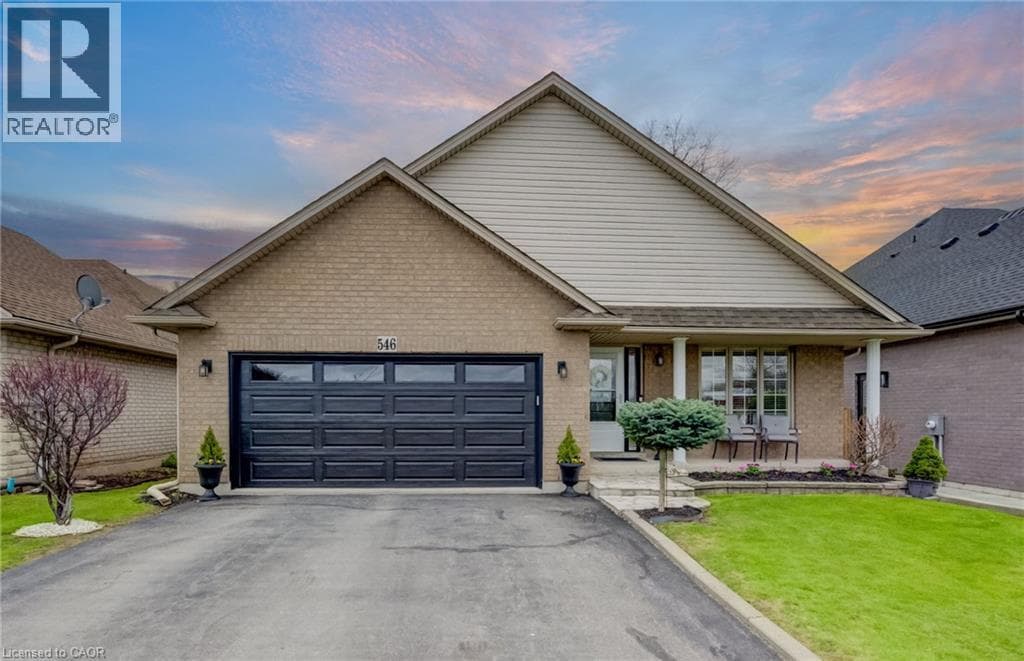
Offering over 2,500SQ.FT. OF FINISHED LIVING SPACE in this oversized four level backsplit home set in sought-after Parkview Heights, just minutes to the convenience of charming Old Ancaster and seconds to vibrant parks including Morgan Firestone Arena and Robert E Wade Park featuring a playground, baseball, soccer, hockey, trails, and more! This beautifully finished home offers space, flexibility, and a lifestyle you can grow into. Step inside and be welcomed by soaring vaulted cathedral ceilings and an open-concept main level, where the living and dining rooms flow seamlessly into an updated kitchen, complete with hardwood flooring and a deck for BBQing off the kitchen, designed for both everyday living and entertaining.
| Room | Dimensions | Level |
|---|---|---|
| Cold room | 5'2'' x 4'6'' | Basement |
| Storage | 16'4'' x 7'0'' | Basement |
| Laundry room | 12'2'' x 12'0'' | Basement |
| Recreation room | 18'6'' x 16'4'' | Basement |
| 4pc Bathroom | 11'3'' x 7'7'' | Second level |
| Bedroom | 13'10'' x 10'6'' | Second level |
| Bedroom | 13'10'' x 11'9'' | Second level |
| Full bathroom | 7'11'' x 4'9'' | Second level |
| Primary Bedroom | 14'8'' x 11'2'' | Second level |
| 3pc Bathroom | 10'6'' x 9'9'' | Lower level |
| Bedroom | 14'3'' x 12'0'' | Lower level |
| Family room | 22'0'' x 20'0'' | Lower level |
| Kitchen | 14'1'' x 12'3'' | Main level |
| Dining room | 15'9'' x 11'10'' | Main level |
| Living room | 15'9'' x 14'6'' | Main level |
| Foyer | Measurements not available | Main level |
Community Centre
Posted rates as of Jul 22, 2026 (Bank of Canada)
Listing Agent
Miguel Lima
Century 21 Heritage Group Ltd.
Loading map...

This REALTOR.ca listing content is owned and licensed by REALTOR® members of The Canadian Real Estate Association.
The trademarks REALTOR®, REALTORS®, and the REALTOR® logo are controlled by The Canadian Real Estate Association (CREA) and identify real estate professionals who are members of CREA. The trademarks MLS®, Multiple Listing Service® and the associated logos are owned by The Canadian Real Estate Association (CREA) and identify the quality of services provided by real estate professionals who are members of CREA. The trademark DDF® is owned by The Canadian Real Estate Association (CREA) and identifies CREA's Data Distribution Facility (DDF®).