3
Bedrooms
3
Bathrooms
2,174
Sq Ft
1987
Year Built
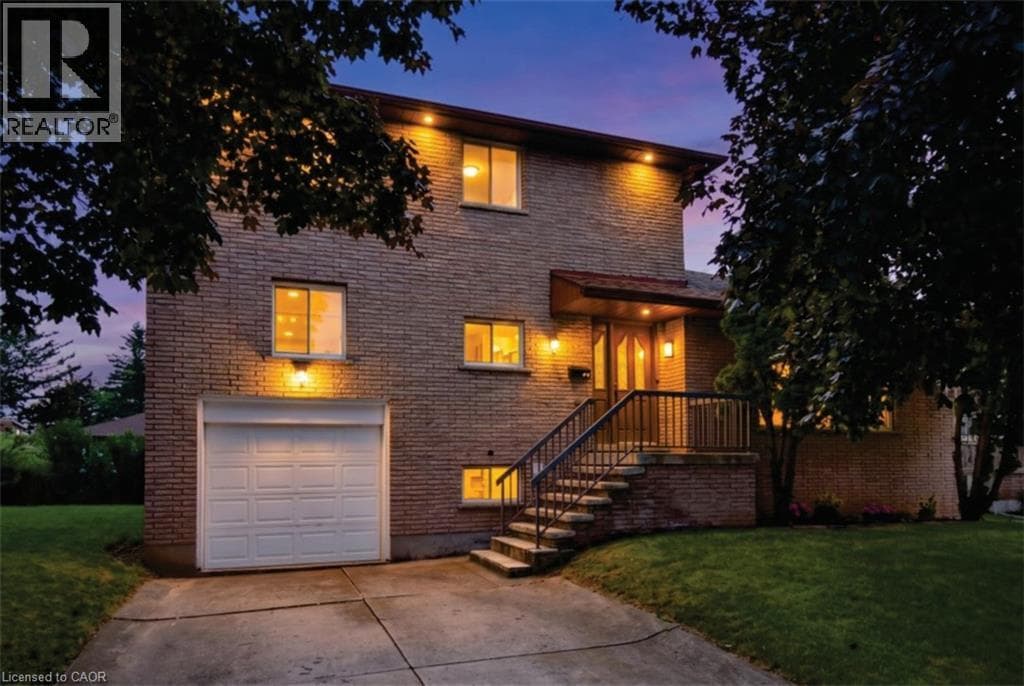
Beautifully updated where it matters most, with room to make it your own. Welcome to 345 Berkindale Drive, located in one of Stoney Creek's established family-friendly neighbourhoods. The main level has been extensively renovated, featuring new premium low maintenance flooring, modern new staircase and railings, a beautifully redesigned kitchen with quartz countertops, new cabinetry, stainless steel appliances, and updated lighting.
| Room | Dimensions | Level |
|---|---|---|
| Laundry room | 9'1'' x 8'1'' | Basement |
| 2pc Bathroom | 4'8'' x 5'0'' | Basement |
| Recreation room | 19'4'' x 22'8'' | Basement |
| 4pc Bathroom | 12'5'' x 5'10'' | Second level |
| Bedroom | 12'7'' x 9'8'' | Second level |
| Bedroom | 25'3'' x 9'9'' | Second level |
| 2pc Bathroom | 2'9'' x 4'8'' | Main level |
| Bedroom | 11'0'' x 21'1'' | Main level |
| Den | 14'1'' x 9'9'' | Main level |
| Kitchen | 9'1'' x 13'0'' | Main level |
| Dining room | 8'10'' x 11'0'' | Main level |
| Living room | 18'3'' x 11'4'' | Main level |
Posted rates as of Sep 30, 2026 (Bank of Canada)
Listing Agent
Ivica Jukica
RE/MAX Escarpment Realty Inc.
Loading map...

This REALTOR.ca listing content is owned and licensed by REALTOR® members of The Canadian Real Estate Association.
The trademarks REALTOR®, REALTORS®, and the REALTOR® logo are controlled by The Canadian Real Estate Association (CREA) and identify real estate professionals who are members of CREA. The trademarks MLS®, Multiple Listing Service® and the associated logos are owned by The Canadian Real Estate Association (CREA) and identify the quality of services provided by real estate professionals who are members of CREA. The trademark DDF® is owned by The Canadian Real Estate Association (CREA) and identifies CREA's Data Distribution Facility (DDF®).