4
Bedrooms
2
Bathrooms
2,571
Sq Ft
1969
Year Built
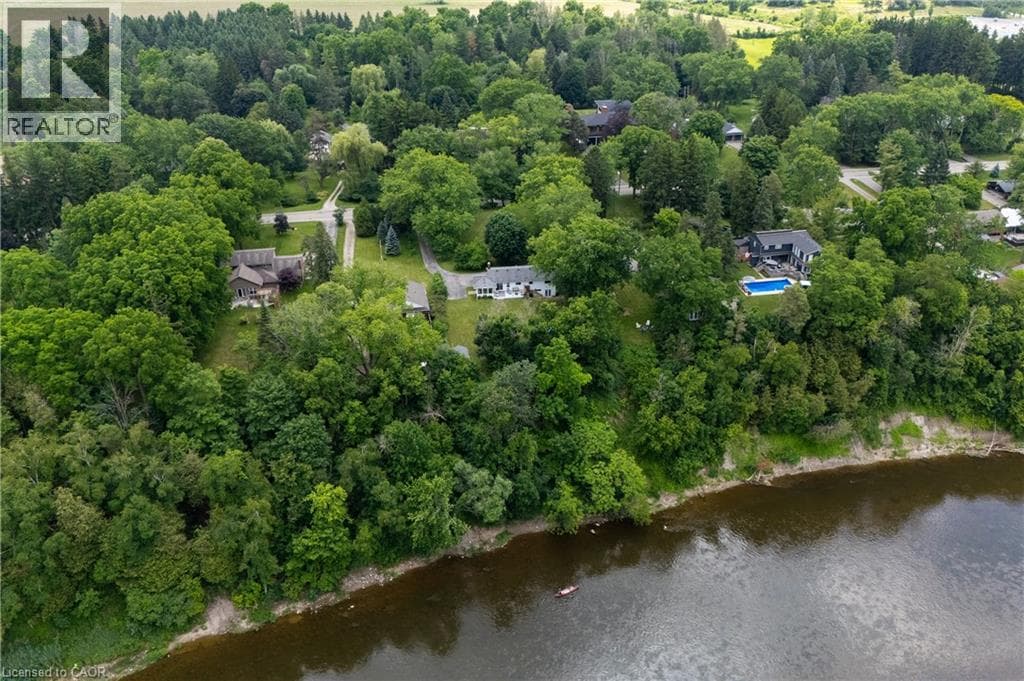
This property offers the unique potential for severance into two separate lots, allowing for the opportunity to build a new home on this extraordinary, serene 1.06-acre lot or add a second dwelling, with the owner having already initiated the severance inquiries and process. The seller even has a dream house plan ready to go if you’re interested in making this vision a reality! Imagine living on a secluded, tree-lined estate right within the city. 176 Riverbank Drive offers a tranquil sanctuary featuring a 3+1 bedroom bungalow spanning around 2,600 sqft of living space with a fully finished walkout basement. The serene lot gently slopes down to the Grand River, creating a private haven of peace surrounded by lush, mature trees and meticulously landscaped grounds.
| Room | Dimensions | Level |
|---|---|---|
| Other | 4'10'' x 12'7'' | Basement |
| Bedroom | 10'7'' x 12'10'' | Basement |
| Utility room | 10'9'' x 5'9'' | Basement |
| Storage | 4'11'' x 6'4'' | Basement |
| Storage | 3'7'' x 7'11'' | Basement |
| Recreation room | 11'4'' x 12'11'' | Basement |
| Laundry room | 11'4'' x 12'11'' | Basement |
| Family room | 11'3'' x 13'2'' | Basement |
| 3pc Bathroom | 5'0'' x 7'0'' | Basement |
| Sunroom | 18'5'' x 10'10'' | Main level |
| Living room | 11'2'' x 20'1'' | Main level |
| Kitchen | 8'1'' x 12'6'' | Main level |
| Dining room | 11'8'' x 13'2'' | Main level |
| Bedroom | 9'3'' x 11'1'' | Main level |
| Primary Bedroom | 13'7'' x 11'1'' | Main level |
| Bedroom | 10'1'' x 8'10'' | Main level |
| 4pc Bathroom | 9'3'' x 7'10'' | Main level |
Quiet Area
Posted rates as of Oct 21, 2026 (Bank of Canada)
Listing Agent
EMANUEL CATANA
Smart From Home Realty Limited
Loading map...

This REALTOR.ca listing content is owned and licensed by REALTOR® members of The Canadian Real Estate Association.
The trademarks REALTOR®, REALTORS®, and the REALTOR® logo are controlled by The Canadian Real Estate Association (CREA) and identify real estate professionals who are members of CREA. The trademarks MLS®, Multiple Listing Service® and the associated logos are owned by The Canadian Real Estate Association (CREA) and identify the quality of services provided by real estate professionals who are members of CREA. The trademark DDF® is owned by The Canadian Real Estate Association (CREA) and identifies CREA's Data Distribution Facility (DDF®).