4
Bedrooms
4
Bathrooms
2,500
Sq Ft
—
Year Built
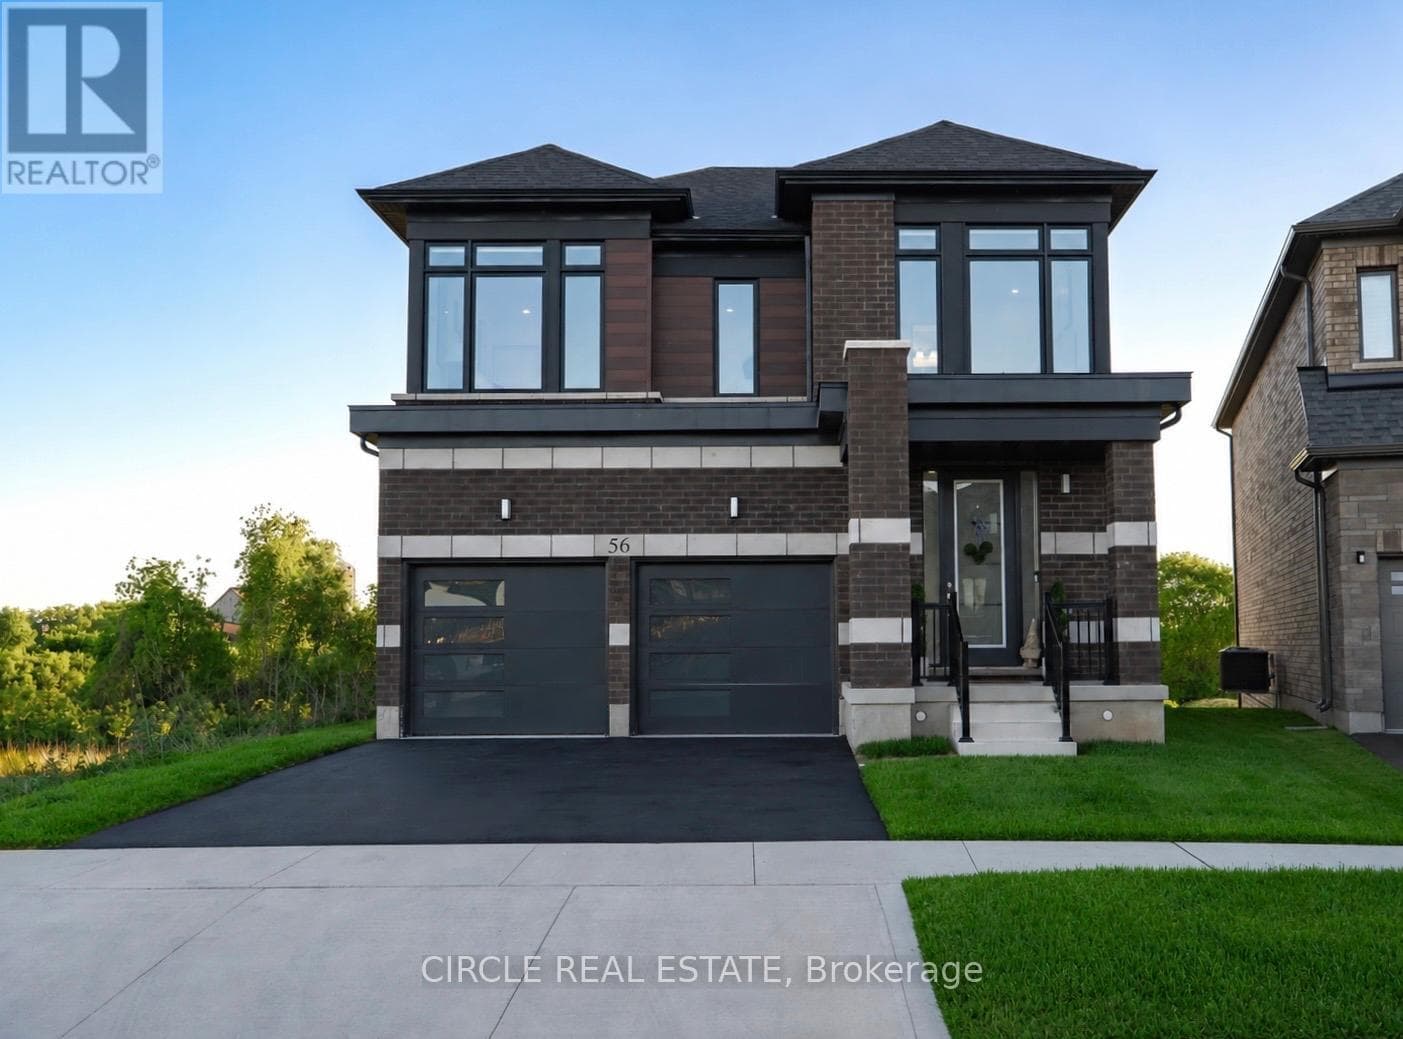
Welcome to 56 Langridge Way, set on a premium walkout lot backing directly onto greenspace with no rear neighbours in Cambridge's Westwood Village. Offering added privacy, peaceful views and beautiful sunsets, the setting is one of the home's most distinctive features. Inside, oversized windows fill the home with natural light, while soaring ceilings enhance the bright and spacious feel.
| Room | Dimensions | Level |
|---|---|---|
| Primary Bedroom | 5.36 m x 3.84 m | Second level |
| Bathroom | 2.95 m x 2.74 m | Second level |
| Bathroom | 1.85 m x 2.13 m | Second level |
| Bedroom 4 | 3.25 m x 3.56 m | Second level |
| Bedroom 3 | 4.45 m x 4.14 m | Second level |
| Bedroom 2 | 3.48 m x 3.96 m | Second level |
| Bathroom | 0.91 m x 2.44 m | Main level |
| Eating area | 3.96 m x 2.9 m | Main level |
| Kitchen | 3.96 m x 2.74 m | Main level |
| Living room | 4.57 m x 5.64 m | Main level |
| Dining room | 3.66 m x 3.96 m | Main level |
Posted rates as of Sep 30, 2026 (Bank of Canada)
Listing Agent
HARJ SINGH
CIRCLE REAL ESTATE
Loading map...

This REALTOR.ca listing content is owned and licensed by REALTOR® members of The Canadian Real Estate Association.
The trademarks REALTOR®, REALTORS®, and the REALTOR® logo are controlled by The Canadian Real Estate Association (CREA) and identify real estate professionals who are members of CREA. The trademarks MLS®, Multiple Listing Service® and the associated logos are owned by The Canadian Real Estate Association (CREA) and identify the quality of services provided by real estate professionals who are members of CREA. The trademark DDF® is owned by The Canadian Real Estate Association (CREA) and identifies CREA's Data Distribution Facility (DDF®).