5
Bedrooms
3
Bathrooms
3,439
Sq Ft
1997
Year Built
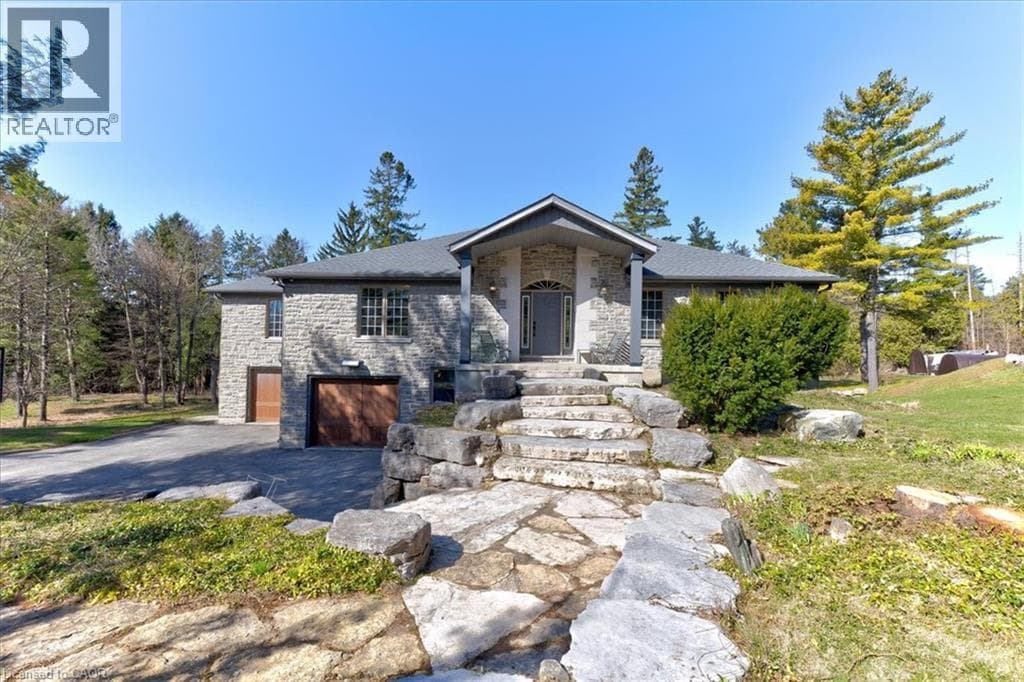
RARE OPPORTUNITY! Custom built raised bungalow on a 1.04-acre lot, offering court location surrounded by protected greenspace. This exclusive, 10 estate court rarely has homes come up for sale and 20 Grandy lane is one that takes full advantage of the natural features, completely backing onto mature forest with direct access to Millcreek conservation land. The home features a stunning all stone exterior with a beautiful retaining wall and carefully set natural stone steps, leading to the front door.
| Room | Dimensions | Level |
|---|---|---|
| Utility room | 17'5'' x 16'7'' | Basement |
| Storage | 14'0'' x 7'10'' | Basement |
| Bedroom | 15'0'' x 16'7'' | Basement |
| Other | 12'6'' x 9'2'' | Basement |
| 4pc Bathroom | 7'4'' x 7'6'' | Basement |
| Bedroom | 11'3'' x 10'5'' | Basement |
| Bedroom | 13'3'' x 14'10'' | Basement |
| Recreation room | 25'0'' x 22'9'' | Basement |
| Laundry room | 5'6'' x 7'8'' | Main level |
| 2pc Bathroom | 5'6'' x 6'0'' | Main level |
| 5pc Ensuite bath | 11'7'' x 12'2'' | Main level |
| Primary Bedroom | 17'5'' x 21'2'' | Main level |
| Living room | 15'3'' x 20'9'' | Main level |
| Dining room | 14'0'' x 25'4'' | Main level |
| Kitchen | 18'5'' x 19'8'' | Main level |
| Bedroom | 18'1'' x 14'7'' | Main level |
| Foyer | 14'0'' x 11'6'' | Main level |
Posted rates as of Oct 7, 2026 (Bank of Canada)
Loading map...

This REALTOR.ca listing content is owned and licensed by REALTOR® members of The Canadian Real Estate Association.
The trademarks REALTOR®, REALTORS®, and the REALTOR® logo are controlled by The Canadian Real Estate Association (CREA) and identify real estate professionals who are members of CREA. The trademarks MLS®, Multiple Listing Service® and the associated logos are owned by The Canadian Real Estate Association (CREA) and identify the quality of services provided by real estate professionals who are members of CREA. The trademark DDF® is owned by The Canadian Real Estate Association (CREA) and identifies CREA's Data Distribution Facility (DDF®).