5
Bedrooms
2
Bathrooms
1,471
Sq Ft
1972
Year Built
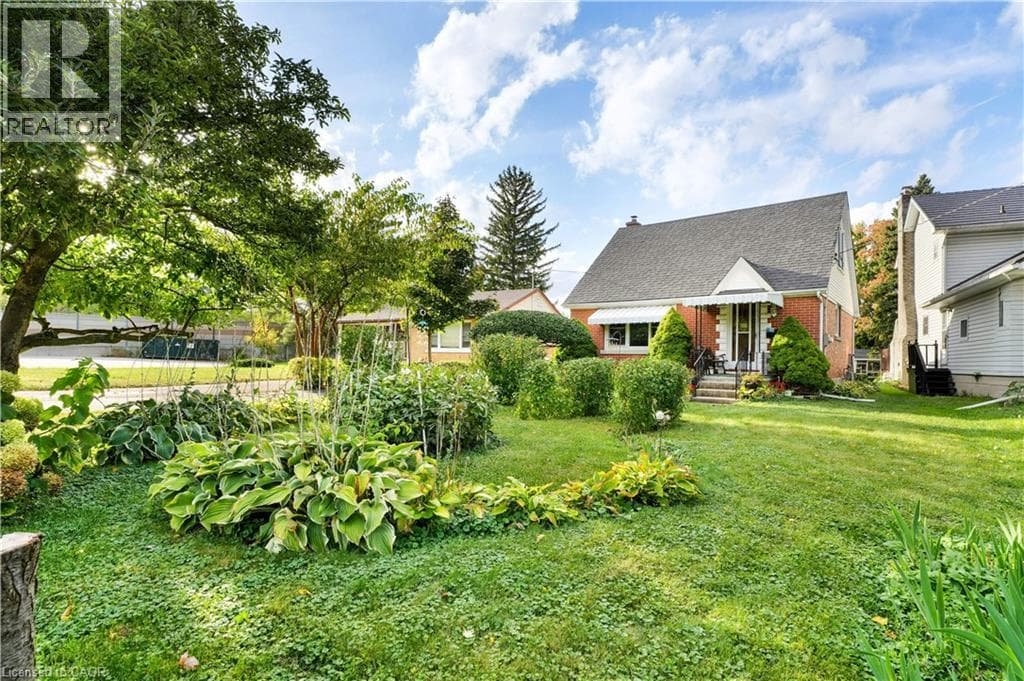
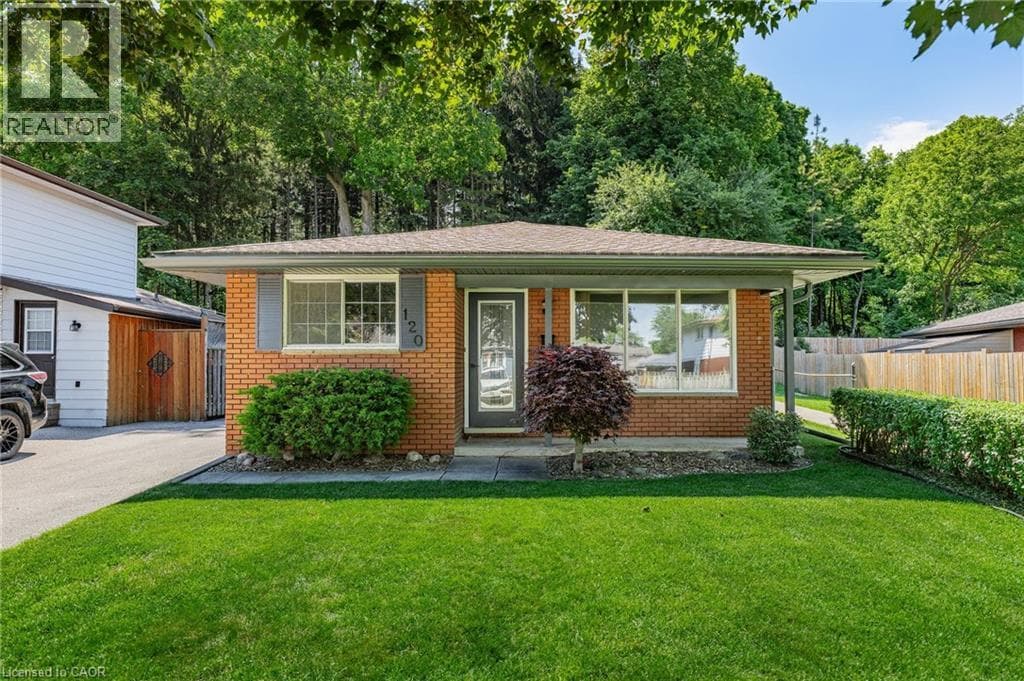
Welcome to 120 Arrowhead Crescent, a well-maintained brick backsplit backing onto Homer Watson Park, one of Kitchener's most sought-after natural settings. Pride of ownership is evident throughout this 3+2 bedroom, 2 full bathroom home, offering 1,471 square feet of finished living space and a versatile layout suited to first-time homebuyers, families, multi-generational living, or investment potential. The separate entrance provides flexibility for an in-law setup or potential mortgage helper, while the beautifully landscaped grounds enhance the home's curb appeal and outdoor enjoyment.
| Room | Dimensions | Level |
|---|---|---|
| Utility room | 5'6'' x 3'8'' | Basement |
| Kitchen | 11'11'' x 10'10'' | Basement |
| Bedroom | 10'7'' x 9'6'' | Basement |
| Bedroom | 10'7'' x 9'0'' | Basement |
| 3pc Bathroom | 6'1'' x 5'3'' | Basement |
| Living room | 15'3'' x 11'2'' | Main level |
| Kitchen | 11'6'' x 9'2'' | Main level |
| Dining room | 8'10'' x 6'10'' | Main level |
| Bedroom | 9'2'' x 10'7'' | Main level |
| Bedroom | 11'4'' x 8'5'' | Main level |
| Primary Bedroom | 11'4'' x 10'7'' | Main level |
| 4pc Bathroom | 9'2'' x 5'1'' | Main level |
Quiet Area, School Bus
Posted rates as of Jul 22, 2026 (Bank of Canada)
Loading map...

This REALTOR.ca listing content is owned and licensed by REALTOR® members of The Canadian Real Estate Association.
The trademarks REALTOR®, REALTORS®, and the REALTOR® logo are controlled by The Canadian Real Estate Association (CREA) and identify real estate professionals who are members of CREA. The trademarks MLS®, Multiple Listing Service® and the associated logos are owned by The Canadian Real Estate Association (CREA) and identify the quality of services provided by real estate professionals who are members of CREA. The trademark DDF® is owned by The Canadian Real Estate Association (CREA) and identifies CREA's Data Distribution Facility (DDF®).