6
Bedrooms
4
Bathrooms
3,309
Sq Ft
1992
Year Built
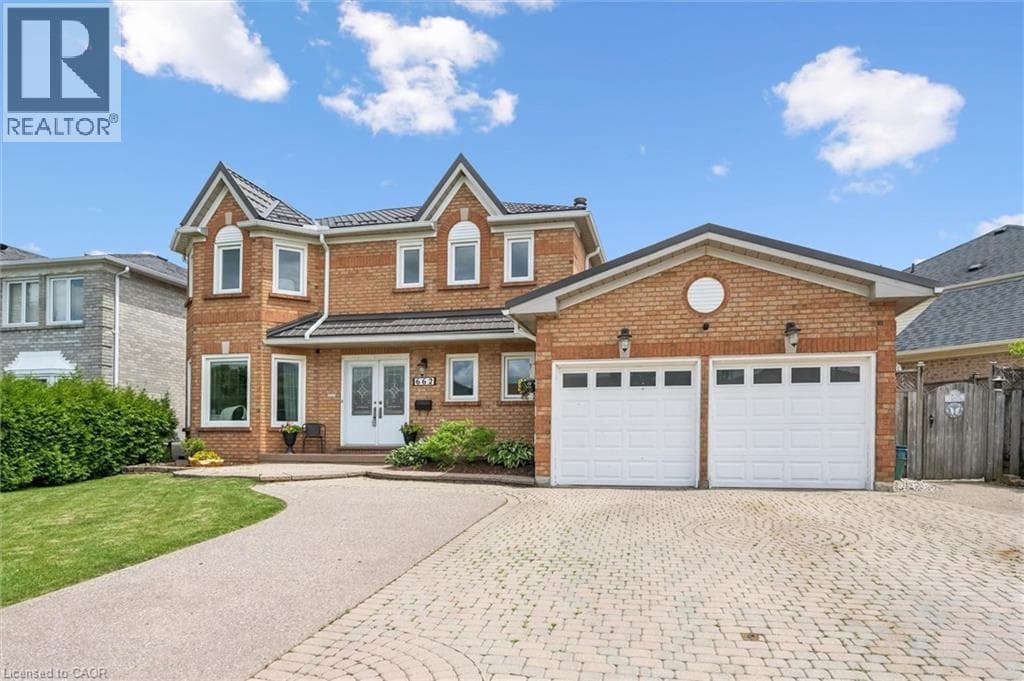
Welcome to 662 Burnett Ave, located in the sought-after neighbourhood of North Galt in Cambridge! This beautifully maintained all-brick home offers the space and versatility today's buyers are looking for, featuring 6 spacious bedrooms and 4 bathrooms across a functional, well-designed layout. The fully finished basement (2020) with the potential of an additional dwelling unit, it could be perfect for multi-generational living or extended family stays, offering privacy and independence with its own self-contained space. Pride of ownership is evident throughout, with recent updates including a refreshed upstairs bathroom with a new countertop (2026), an updated powder room (2020), and freshly painted main hall and kitchen (2026), giving the home a bright, modern feel.
| Room | Dimensions | Level |
|---|---|---|
| Bedroom | 14'7'' x 9'11'' | Basement |
| 4pc Bathroom | 9'4'' x 5'11'' | Basement |
| Bedroom | 17'4'' x 21'6'' | Basement |
| Kitchen | 10'11'' x 15'6'' | Basement |
| Living room | 9'7'' x 10'10'' | Basement |
| 4pc Bathroom | 8'6'' x 10'4'' | Second level |
| Bedroom | 10'1'' x 13'10'' | Second level |
| Bedroom | 13'1'' x 14'3'' | Second level |
| Bedroom | 10'0'' x 10'4'' | Second level |
| 4pc Ensuite bath | 12'8'' x 10'4'' | Second level |
| Primary Bedroom | 14'1'' x 22'4'' | Second level |
| 2pc Bathroom | 5'6'' x 4'9'' | Main level |
| Laundry room | 11'2'' x 5'8'' | Main level |
| Family room | 11'2'' x 15'4'' | Main level |
| Breakfast | 11'9'' x 13'11'' | Main level |
| Kitchen | 10'6'' x 9'6'' | Main level |
| Dining room | 10'1'' x 12'0'' | Main level |
| Living room | 10'1'' x 15'4'' | Main level |
Posted rates as of Sep 2, 2026 (Bank of Canada)
Listing Agent
GRETTA HUGHES
RE/MAX TWIN CITY REALTY INC.
Loading map...

This REALTOR.ca listing content is owned and licensed by REALTOR® members of The Canadian Real Estate Association.
The trademarks REALTOR®, REALTORS®, and the REALTOR® logo are controlled by The Canadian Real Estate Association (CREA) and identify real estate professionals who are members of CREA. The trademarks MLS®, Multiple Listing Service® and the associated logos are owned by The Canadian Real Estate Association (CREA) and identify the quality of services provided by real estate professionals who are members of CREA. The trademark DDF® is owned by The Canadian Real Estate Association (CREA) and identifies CREA's Data Distribution Facility (DDF®).