4
Bedrooms
4
Bathrooms
1,680
Sq Ft
—
Year Built
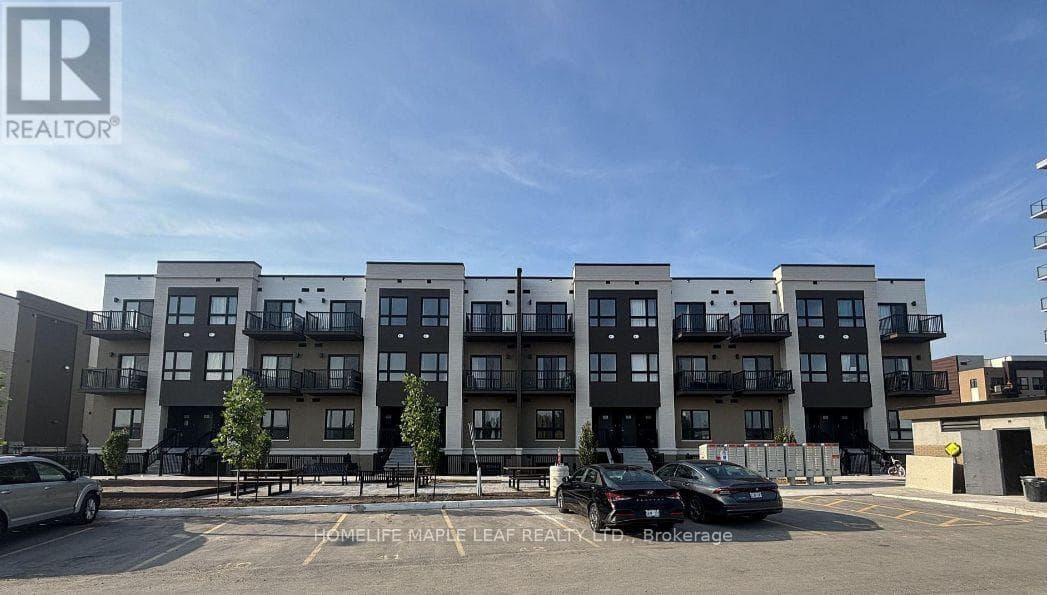
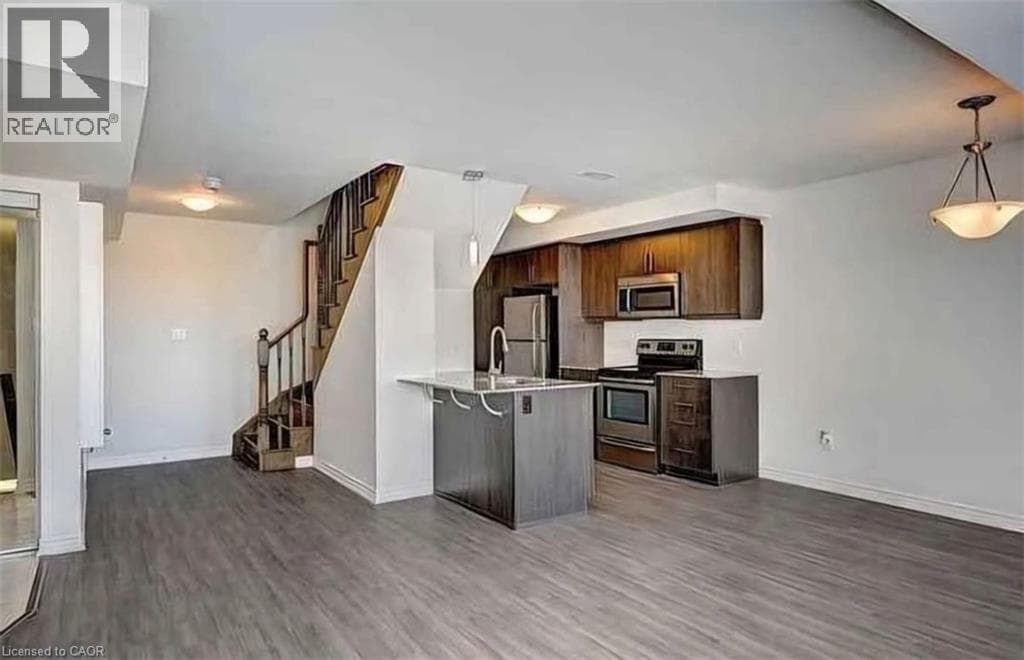
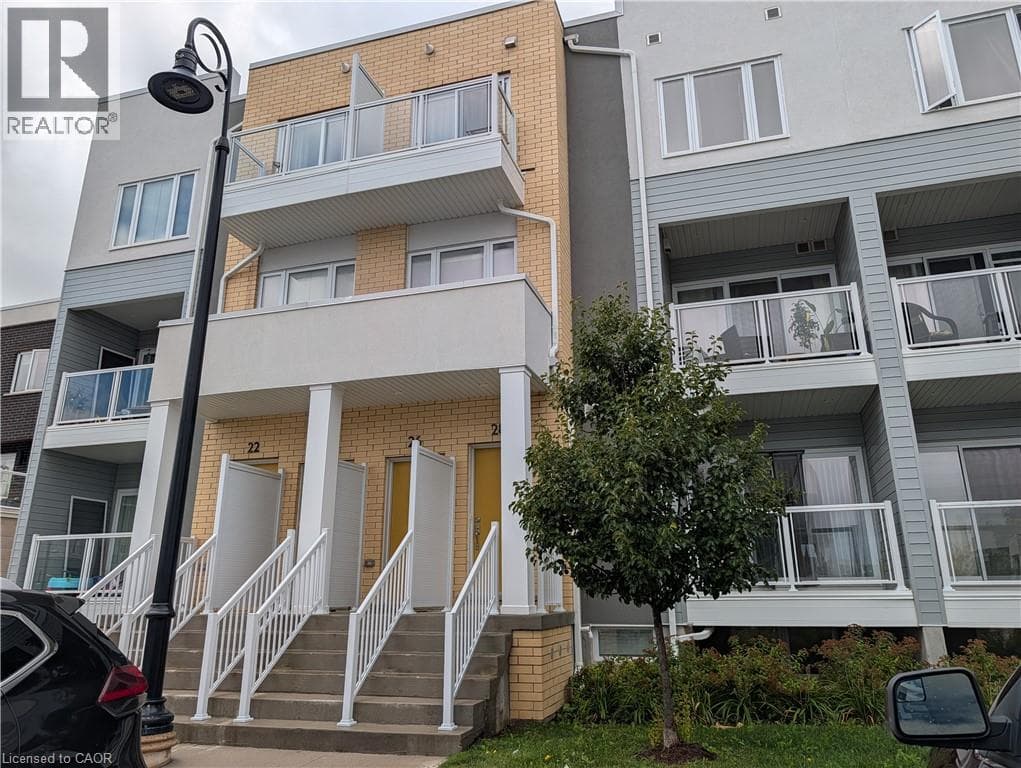
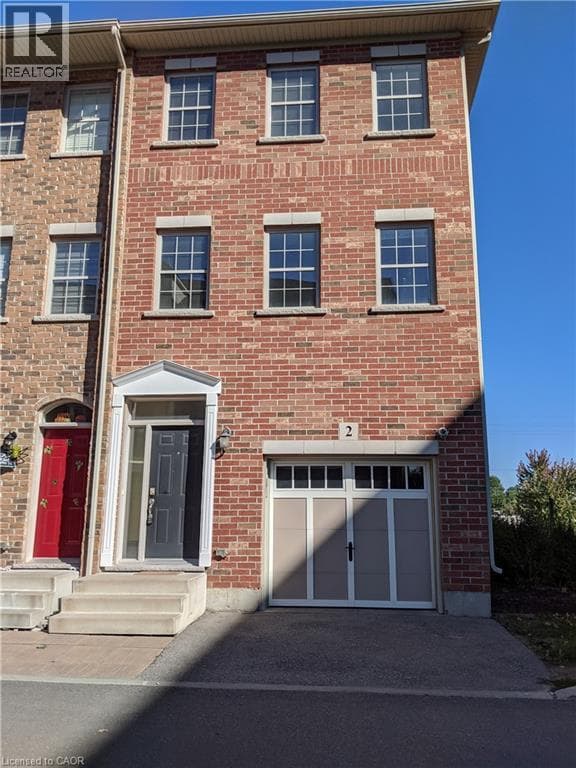
This full brick end unit 4 bed, 4 bath town house comes with 9ft ceiling, Total 1680 sq ft finished space above grade. Other features are big balcony on first floor, walkout to patio on ground floor. Hard wood on first floor, kitchen granite countertop.
| Room | Dimensions | Level |
|---|---|---|
| Dining room | 14'3'' x 14'0'' | Second level |
| Living room | 17'3'' x 111'0'' | Second level |
| Kitchen | 16'9'' x 8'2'' | Second level |
| 2pc Bathroom | Measurements not available | Second level |
| 3pc Bathroom | Measurements not available | Third level |
| Laundry room | Measurements not available | Third level |
| Bedroom | 8'0'' x 10'10'' | Third level |
| Bedroom | 8'10'' x 11'0'' | Third level |
| 3pc Bathroom | Measurements not available | Third level |
| Primary Bedroom | 11'4'' x 11'0'' | Third level |
| Bedroom | 8'0'' x 10'0'' | Main level |
| 3pc Bathroom | Measurements not available | Main level |
| Recreation room | 16'9'' x 14'0'' | Main level |
Loading map...

This REALTOR.ca listing content is owned and licensed by REALTOR® members of The Canadian Real Estate Association.
The trademarks REALTOR®, REALTORS®, and the REALTOR® logo are controlled by The Canadian Real Estate Association (CREA) and identify real estate professionals who are members of CREA. The trademarks MLS®, Multiple Listing Service® and the associated logos are owned by The Canadian Real Estate Association (CREA) and identify the quality of services provided by real estate professionals who are members of CREA. The trademark DDF® is owned by The Canadian Real Estate Association (CREA) and identifies CREA's Data Distribution Facility (DDF®).