6
Bedrooms
4
Bathrooms
3,278
Sq Ft
2005
Year Built
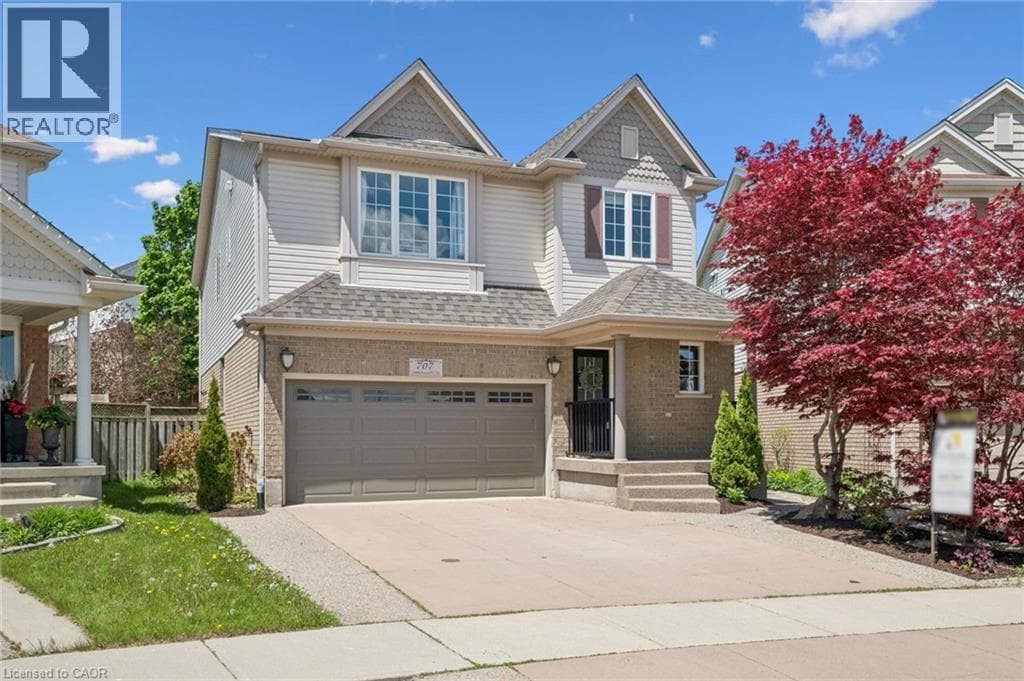
Welcome to this stunning 6 bedroom, 4 bathroom executive home offering over 3,000 sq. ft. of finished living space in one of Williamsburg’s most desirable neighbourhoods. Designed with upscale finishes throughout, it features an incredible private backyard retreat with over $100K in improvements, including a low maintenance, solar heated saltwater pool, stamped concrete patio, mature trees, lush landscaping, multiple seating areas, a cabana, and a custom pool house. Inside, the chef inspired kitchen showcases quartzite countertops, high end stainless-steel appliances, abundant storage, and a spacious island, perfect for casual dining.
| Room | Dimensions | Level |
|---|---|---|
| Pantry | Measurements not available | Basement |
| Cold room | Measurements not available | Basement |
| 3pc Bathroom | 5'9'' x 11'3'' | Basement |
| Bedroom | 16'2'' x 12'10'' | Basement |
| Bedroom | 14'1'' x 12'8'' | Basement |
| Den | 12'3'' x 7'9'' | Basement |
| Laundry room | 6'8'' x 9'5'' | Second level |
| Bedroom | 12'2'' x 15'0'' | Second level |
| 4pc Bathroom | 8'6'' x 11'3'' | Second level |
| Bedroom | 11'6'' x 11'3'' | Second level |
| Bonus Room | 6'0'' x 11'3'' | Second level |
| Full bathroom | 9'10'' x 11'3'' | Second level |
| Primary Bedroom | 17'2'' x 15'6'' | Second level |
| Bedroom | 12'8'' x 11'3'' | Second level |
| Family room | 17'3'' x 12'10'' | Main level |
| Kitchen | 17'3'' x 13'0'' | Main level |
| Dining room | 11'5'' x 13'4'' | Main level |
| Living room | 11'6'' x 13'1'' | Main level |
| 2pc Bathroom | 5'10'' x 4'8'' | Main level |
| Foyer | Measurements not available | Main level |
Community Centre
Posted rates as of Jul 22, 2026 (Bank of Canada)
Listing Agent
Jack Dyer
R.W. Dyer Realty Inc., Brokerage
Loading map...

This REALTOR.ca listing content is owned and licensed by REALTOR® members of The Canadian Real Estate Association.
The trademarks REALTOR®, REALTORS®, and the REALTOR® logo are controlled by The Canadian Real Estate Association (CREA) and identify real estate professionals who are members of CREA. The trademarks MLS®, Multiple Listing Service® and the associated logos are owned by The Canadian Real Estate Association (CREA) and identify the quality of services provided by real estate professionals who are members of CREA. The trademark DDF® is owned by The Canadian Real Estate Association (CREA) and identifies CREA's Data Distribution Facility (DDF®).