3
Bedrooms
3
Bathrooms
1,507
Sq Ft
2017
Year Built
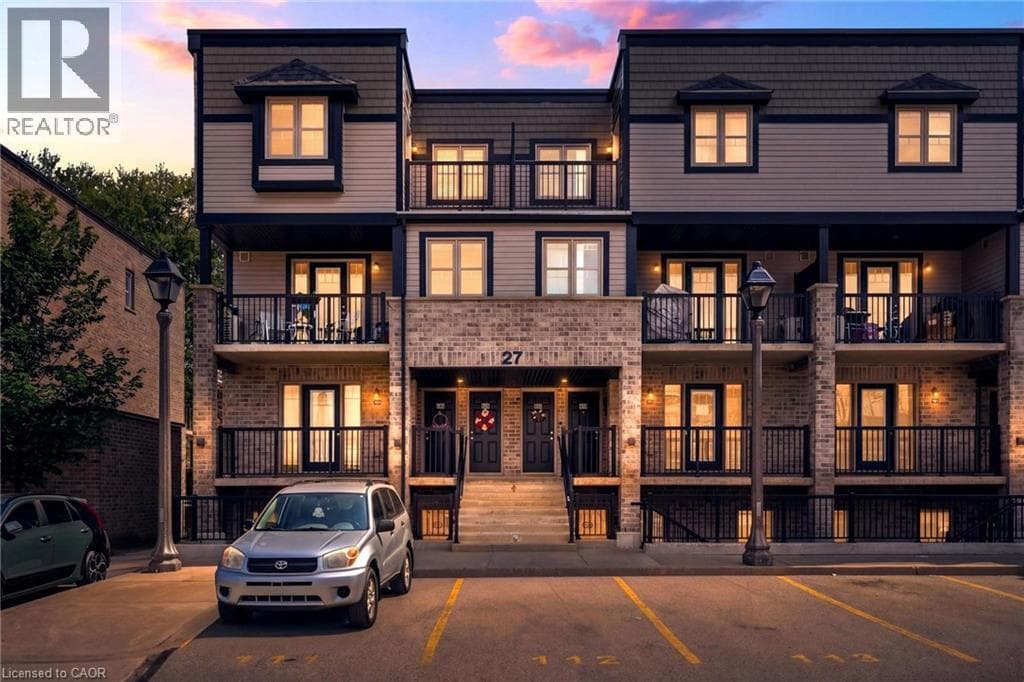
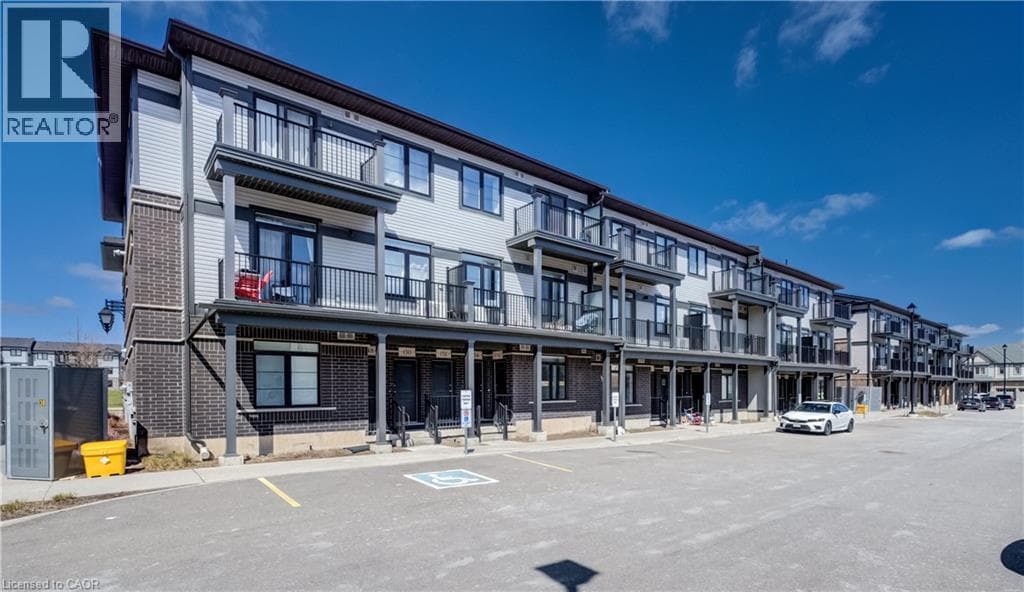
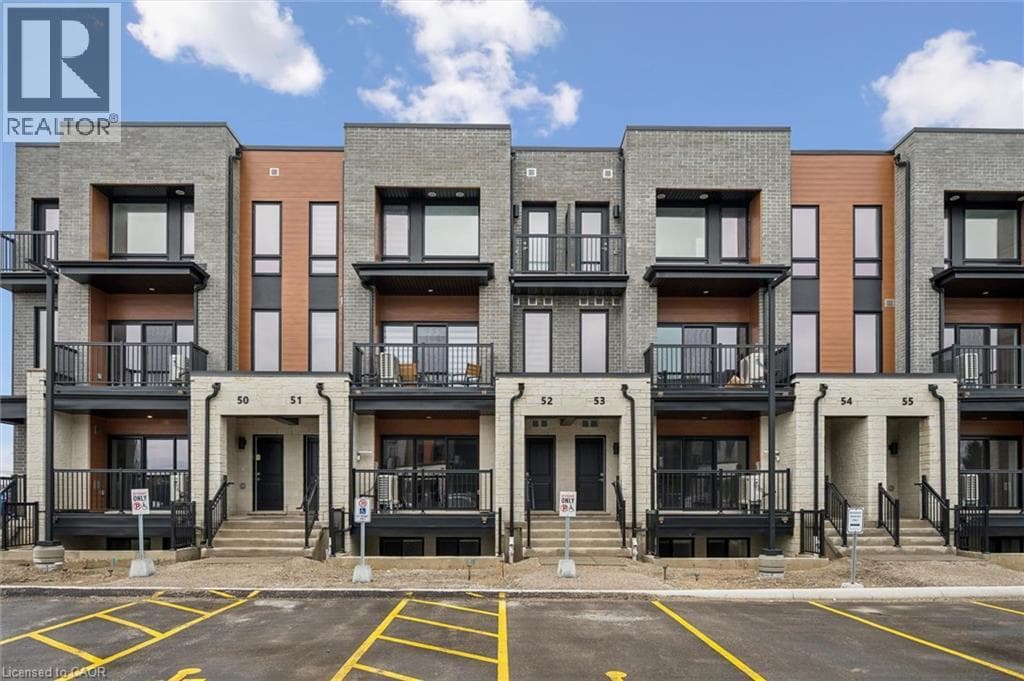
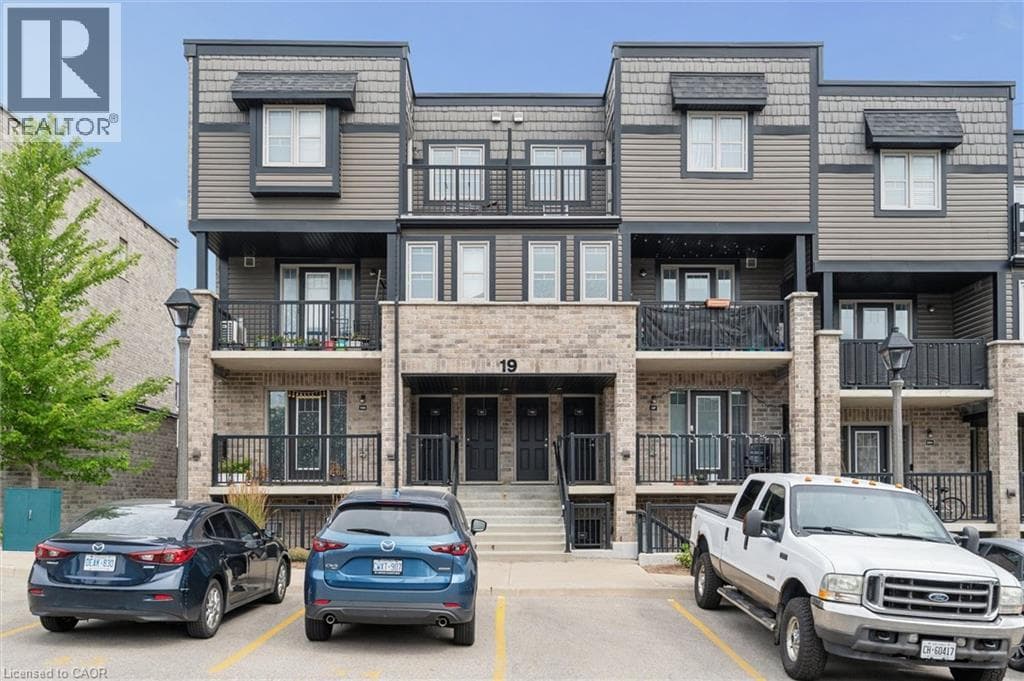
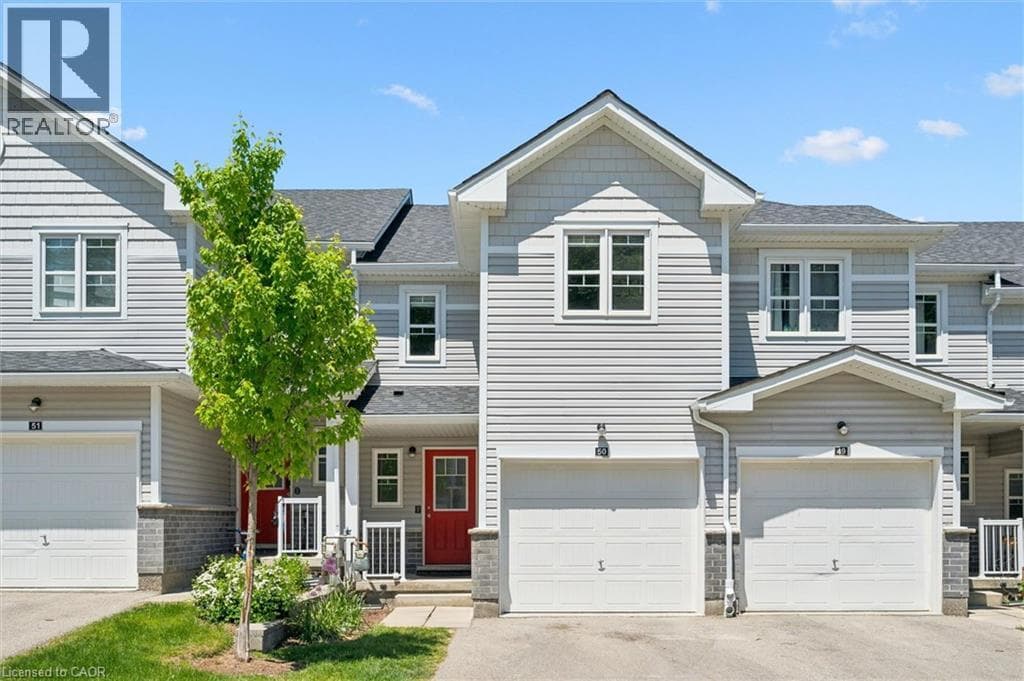
Amazing luxury townhome located in popular Kitchener West – (Laurentian Hills/Country Hills area.) This 1500 sq.ft two storey condo features three bedrooms, two and half baths, large open concept layout, cozy backyard deck, single car garage with private driveway and a spacious basement awaiting your design ideas. Modern finishes include laminate and tiled flooring, modern cabinetry, upgraded lighting and stainless steel appliances. The main floor features a large spacious kitchen with beautiful cabinetry, stainless steel appliances, large eat up island with plenty of cabinet storage and lots of cooking counter space.
| Room | Dimensions | Level |
|---|---|---|
| 4pc Bathroom | 5'0'' x 9'8'' | Second level |
| Bedroom | 13'9'' x 8'5'' | Second level |
| Bedroom | 17'5'' x 8'5'' | Second level |
| Full bathroom | 5'0'' x 8'4'' | Second level |
| Primary Bedroom | 21'5'' x 12'1'' | Second level |
| 2pc Bathroom | 6'11'' x 2'7'' | Main level |
| Living room/Dining room | 15'11'' x 17'2'' | Main level |
| Kitchen | 12'8'' x 13'6'' | Main level |
Quiet Area
Posted rates as of Jul 29, 2026 (Bank of Canada)
Listing Agent
NICK FACLARIS
RE/MAX SOLID GOLD REALTY (II) LTD.
Loading map...

This REALTOR.ca listing content is owned and licensed by REALTOR® members of The Canadian Real Estate Association.
The trademarks REALTOR®, REALTORS®, and the REALTOR® logo are controlled by The Canadian Real Estate Association (CREA) and identify real estate professionals who are members of CREA. The trademarks MLS®, Multiple Listing Service® and the associated logos are owned by The Canadian Real Estate Association (CREA) and identify the quality of services provided by real estate professionals who are members of CREA. The trademark DDF® is owned by The Canadian Real Estate Association (CREA) and identifies CREA's Data Distribution Facility (DDF®).