3
Bedrooms
2
Bathrooms
1,027
Sq Ft
—
Year Built
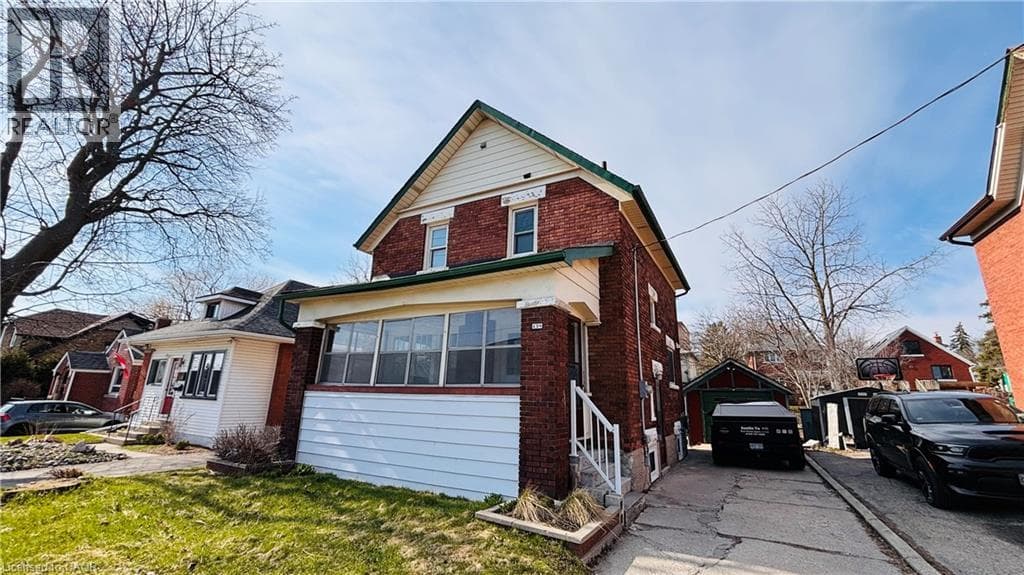
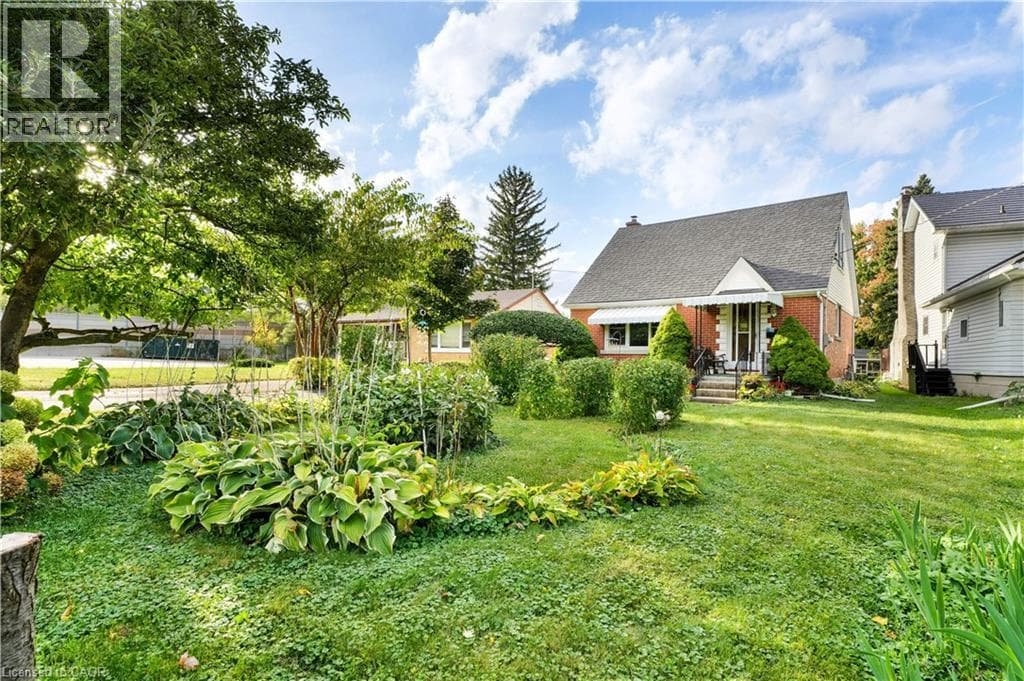
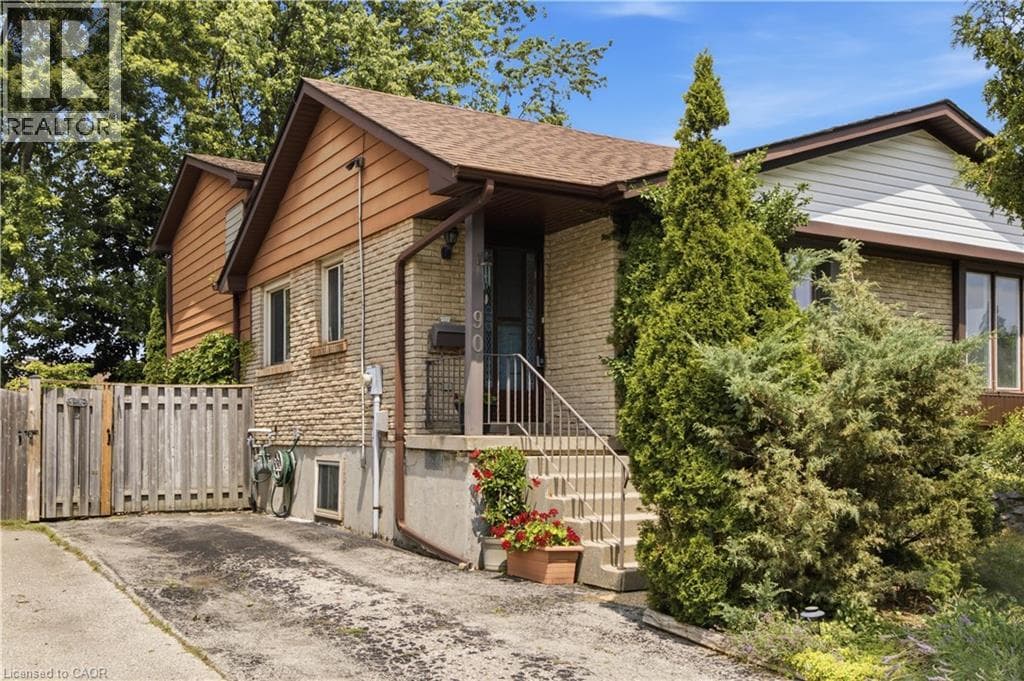
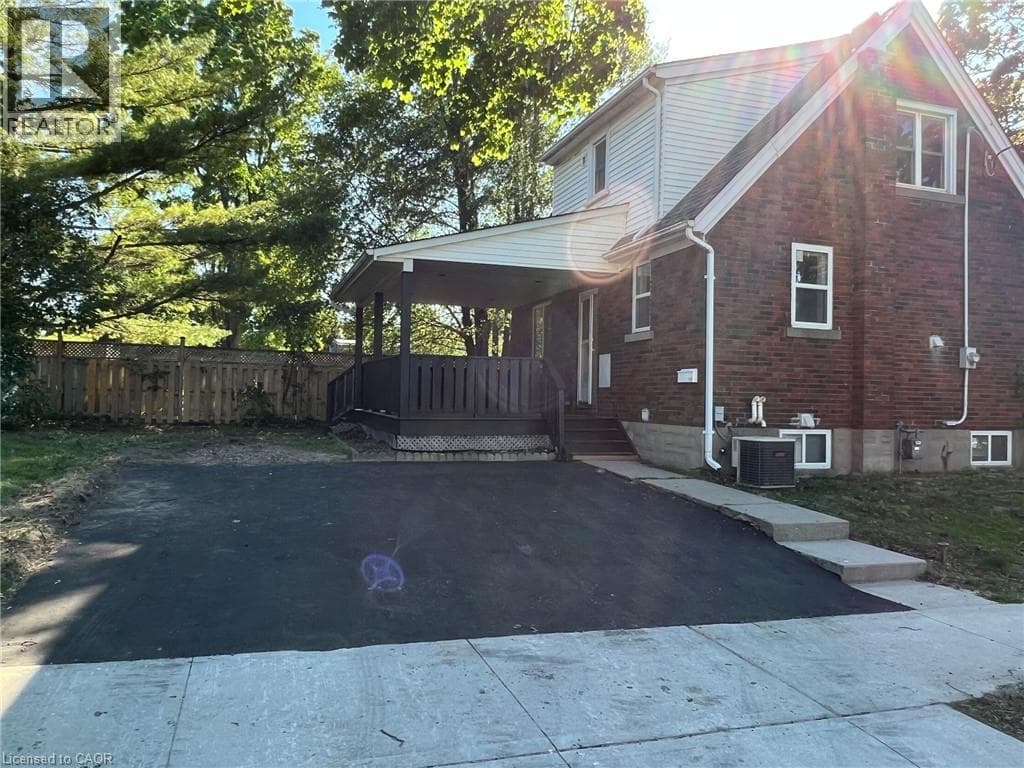
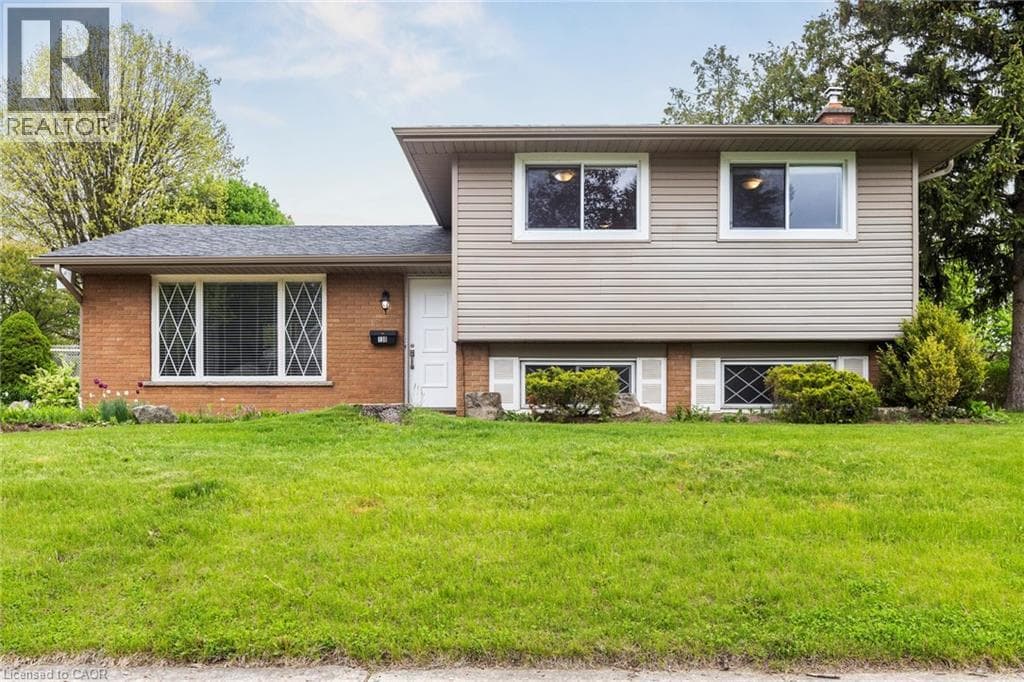
Nestled in the sought-after Stanley Park neighbourhood, this inviting 3-bedroom, 2-bathroom sidesplit offers a perfect blend of comfort and convenience. The main floor features a spacious living room with abundant natural light, seamlessly flowing into a modern kitchen and dining area - ideal for family gatherings. Upstairs, you'll find three generously sized bedrooms and a well-appointed 4-piece bathroom.
| Room | Dimensions | Level |
|---|---|---|
| 3pc Bathroom | Measurements not available | Lower level |
| Recreation room | 17'7'' x 8'10'' | Lower level |
| Dining room | 8'10'' x 6'7'' | Main level |
| Living room | 19'2'' x 10'9'' | Main level |
| Kitchen | 8'10'' x 12'8'' | Main level |
| 4pc Bathroom | Measurements not available | Upper Level |
| Bedroom | 10'5'' x 9'6'' | Upper Level |
| Bedroom | 10'8'' x 8'10'' | Upper Level |
| Bedroom | 14'8'' x 9'6'' | Upper Level |
Posted rates as of Aug 12, 2026 (Bank of Canada)
Listing Agent
MICHEAL WILLIAM DESORMEAUX
Rock Star Real Estate Inc.
Loading map...

This REALTOR.ca listing content is owned and licensed by REALTOR® members of The Canadian Real Estate Association.
The trademarks REALTOR®, REALTORS®, and the REALTOR® logo are controlled by The Canadian Real Estate Association (CREA) and identify real estate professionals who are members of CREA. The trademarks MLS®, Multiple Listing Service® and the associated logos are owned by The Canadian Real Estate Association (CREA) and identify the quality of services provided by real estate professionals who are members of CREA. The trademark DDF® is owned by The Canadian Real Estate Association (CREA) and identifies CREA's Data Distribution Facility (DDF®).