5
Bedrooms
4
Bathrooms
4,131
Sq Ft
2009
Year Built
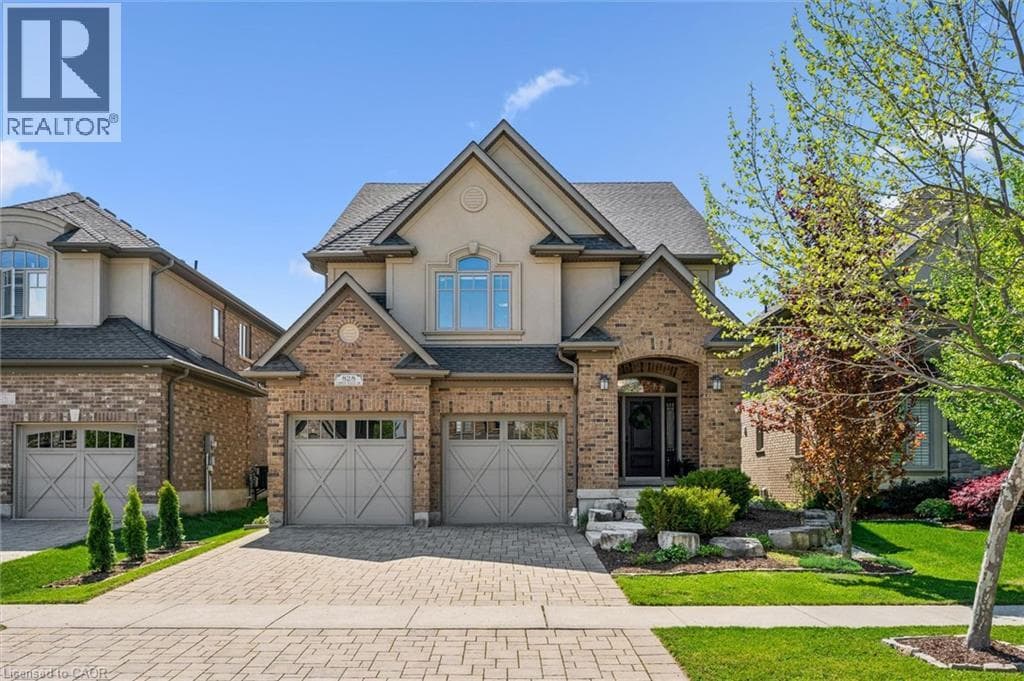
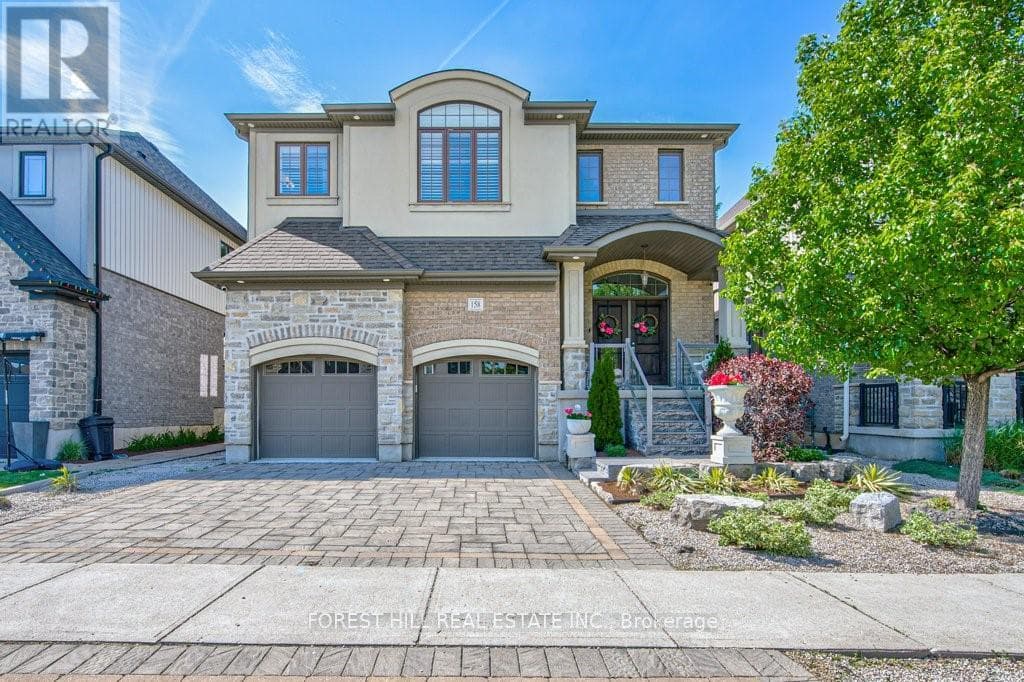
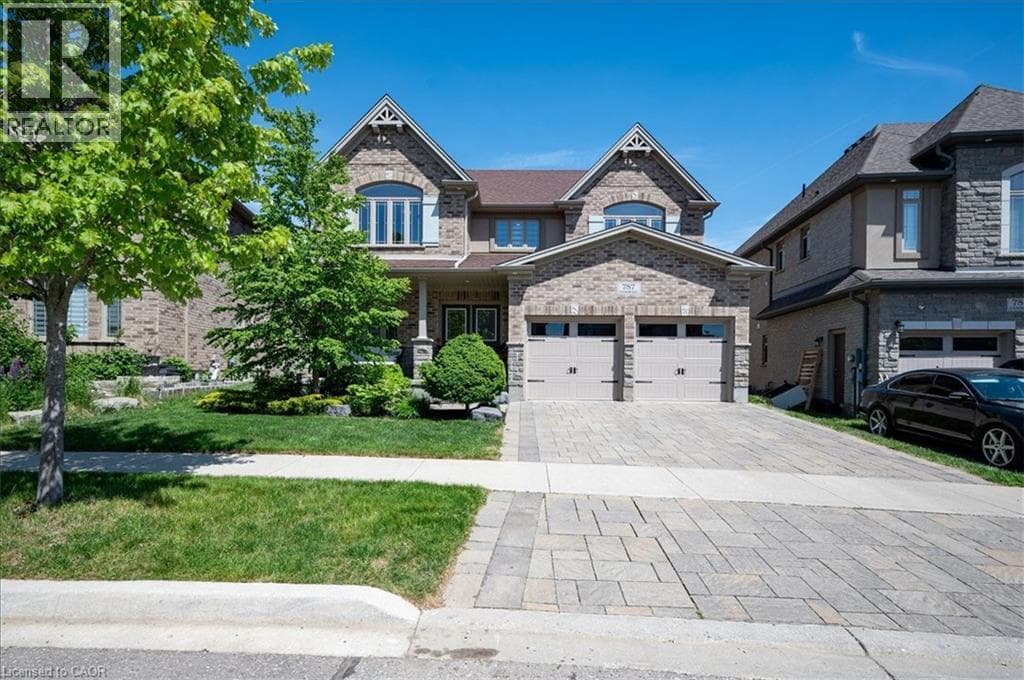
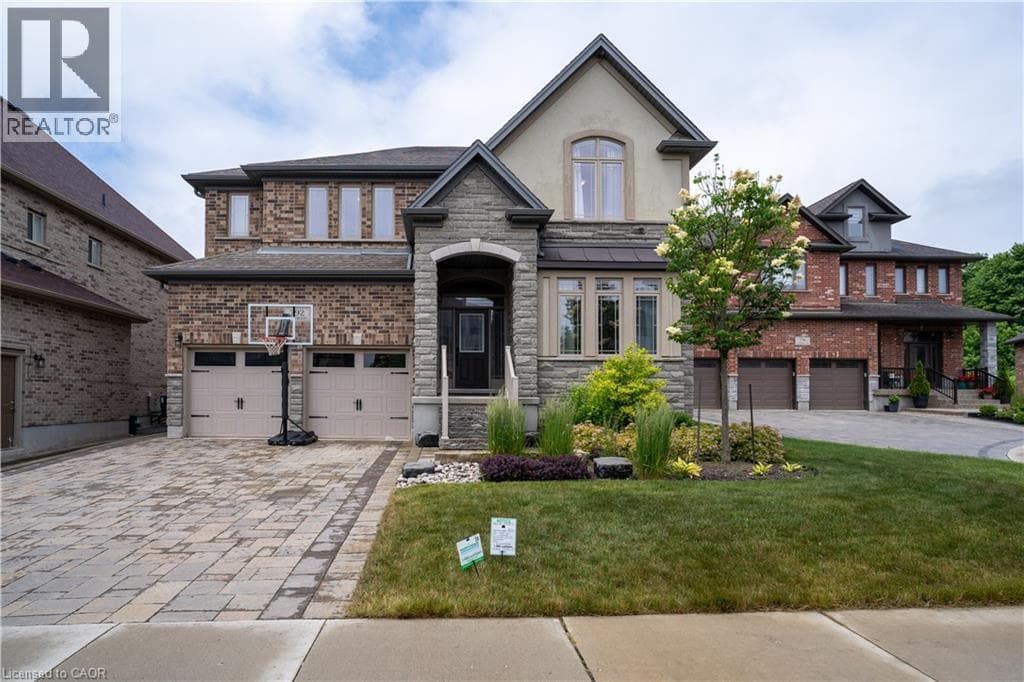
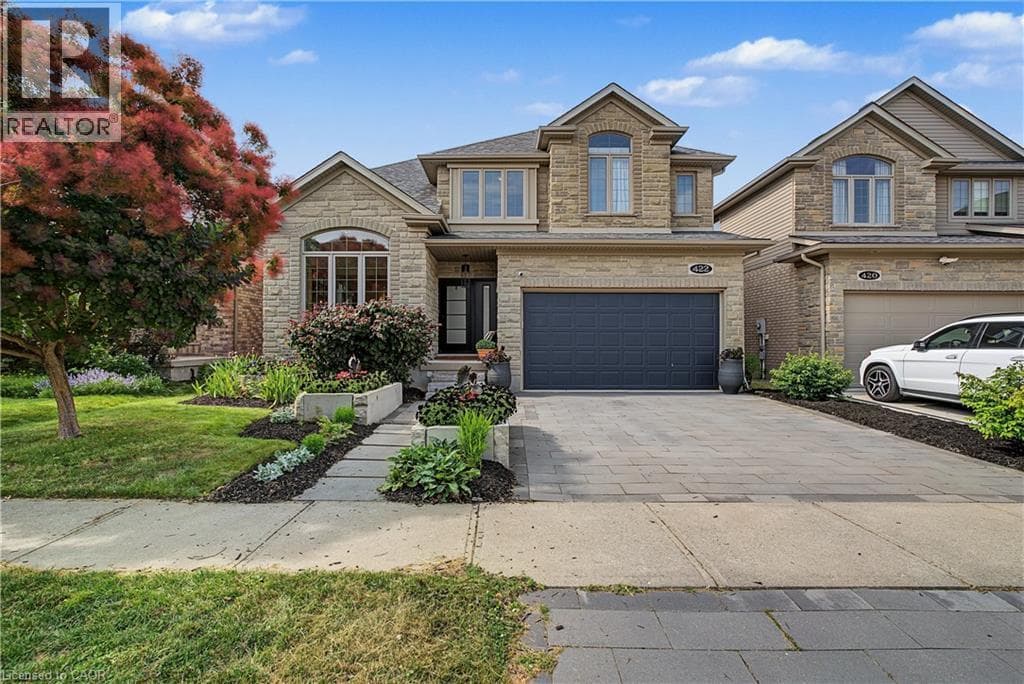
Experience luxury living at 422 Rideau River St in the highly sought-after Conservation Meadows community. This custom built home offers premium finishes, thoughtful design, and an incredible natural setting with no rear neighbours. A beautifully landscaped front approach, featuring an interlocking stone driveway, and natural stone steps leading to the entrance, sets the tone for the exceptional craftsmanship found throughout.
| Room | Dimensions | Level |
|---|---|---|
| Storage | 11'3'' x 9'5'' | Basement |
| Storage | 4'8'' x 5'9'' | Basement |
| Recreation room | 34'9'' x 25'6'' | Basement |
| Gym | 10'2'' x 18'2'' | Basement |
| Bedroom | 5'9'' x 6'4'' | Basement |
| 3pc Bathroom | 10'2'' x 5'9'' | Basement |
| Other | 12'0'' x 11'5'' | Second level |
| Primary Bedroom | 13'7'' x 15'11'' | Second level |
| Bedroom | 10'1'' x 17'10'' | Second level |
| Bedroom | 11'0'' x 10'8'' | Second level |
| Bedroom | 14'1'' x 15'2'' | Second level |
| Full bathroom | 11'11'' x 9'9'' | Second level |
| 5pc Bathroom | 9'0'' x 10'3'' | Second level |
| Living room | 10'9'' x 13'5'' | Main level |
| Laundry room | 9'6'' x 8'6'' | Main level |
| Kitchen | 21'5'' x 17'1'' | Main level |
| Other | 17'9'' x 21'1'' | Main level |
| Family room | 13'9'' x 16'0'' | Main level |
| Dining room | 17'4'' x 11'1'' | Main level |
| 2pc Bathroom | 6'3'' x 3'1'' | Main level |
School Bus
Posted rates as of Jul 22, 2026 (Bank of Canada)
Loading map...

This REALTOR.ca listing content is owned and licensed by REALTOR® members of The Canadian Real Estate Association.
The trademarks REALTOR®, REALTORS®, and the REALTOR® logo are controlled by The Canadian Real Estate Association (CREA) and identify real estate professionals who are members of CREA. The trademarks MLS®, Multiple Listing Service® and the associated logos are owned by The Canadian Real Estate Association (CREA) and identify the quality of services provided by real estate professionals who are members of CREA. The trademark DDF® is owned by The Canadian Real Estate Association (CREA) and identifies CREA's Data Distribution Facility (DDF®).