3
Bedrooms
4
Bathrooms
2,500
Sq Ft
—
Year Built
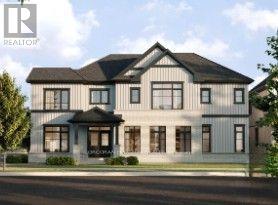
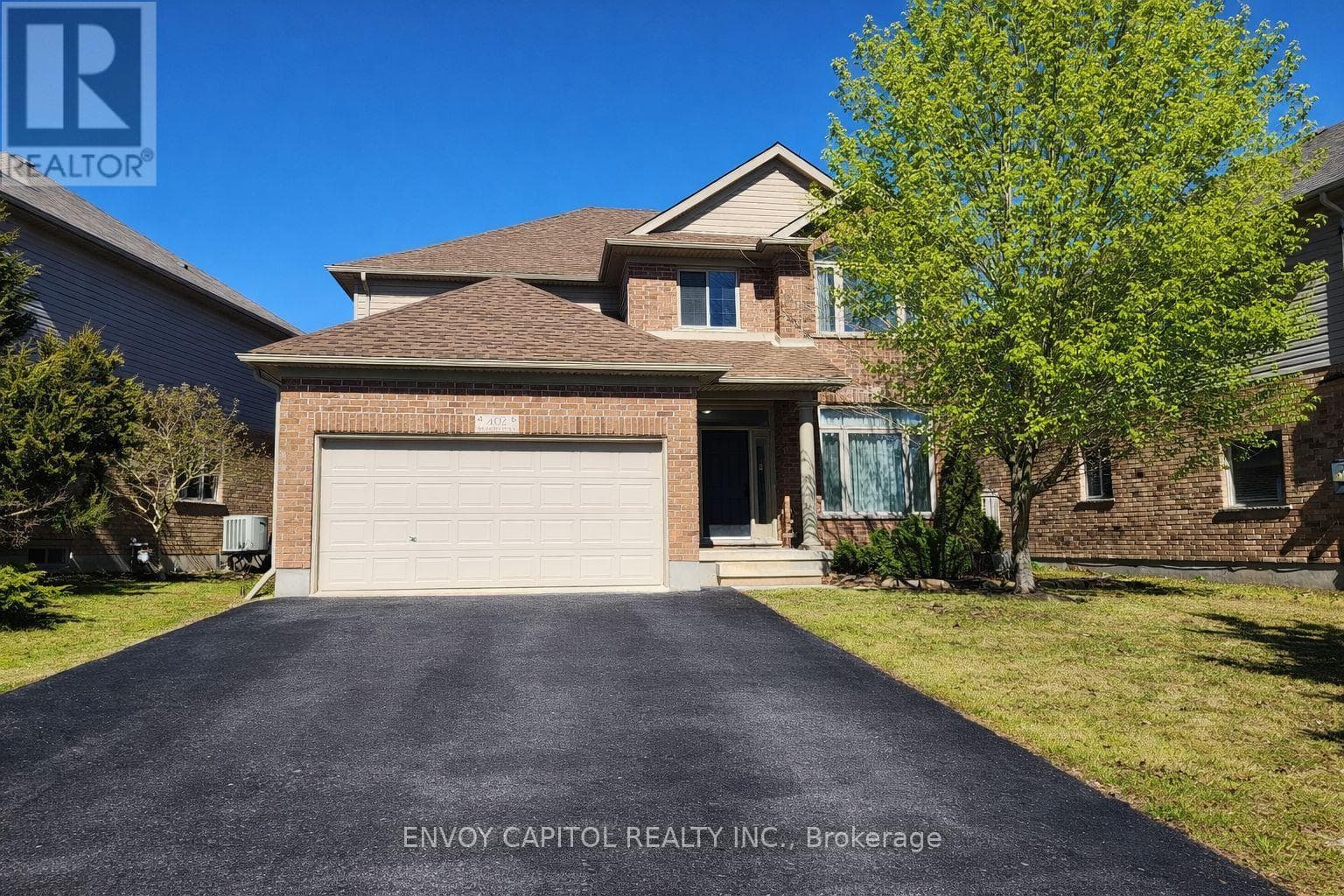
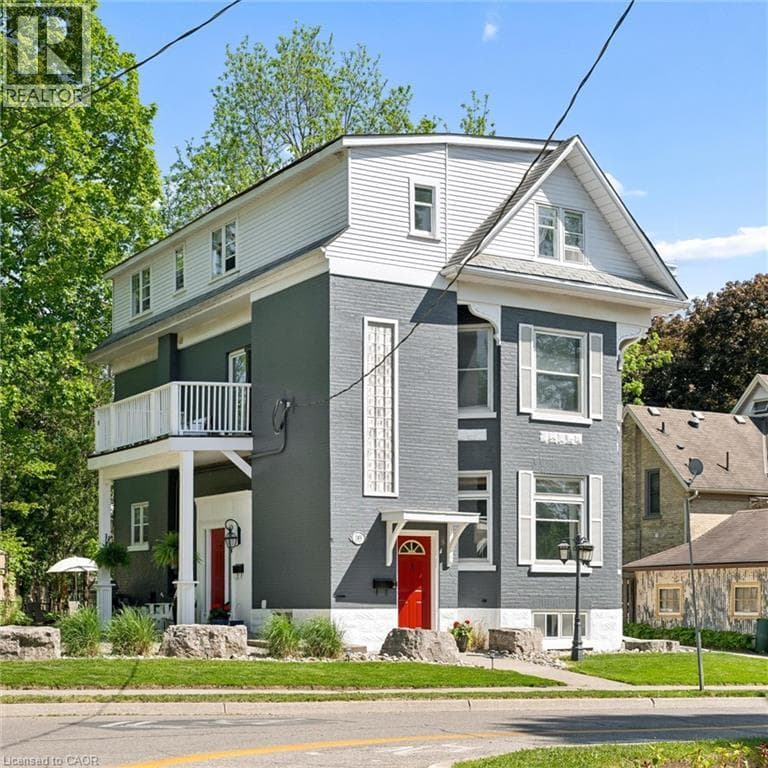
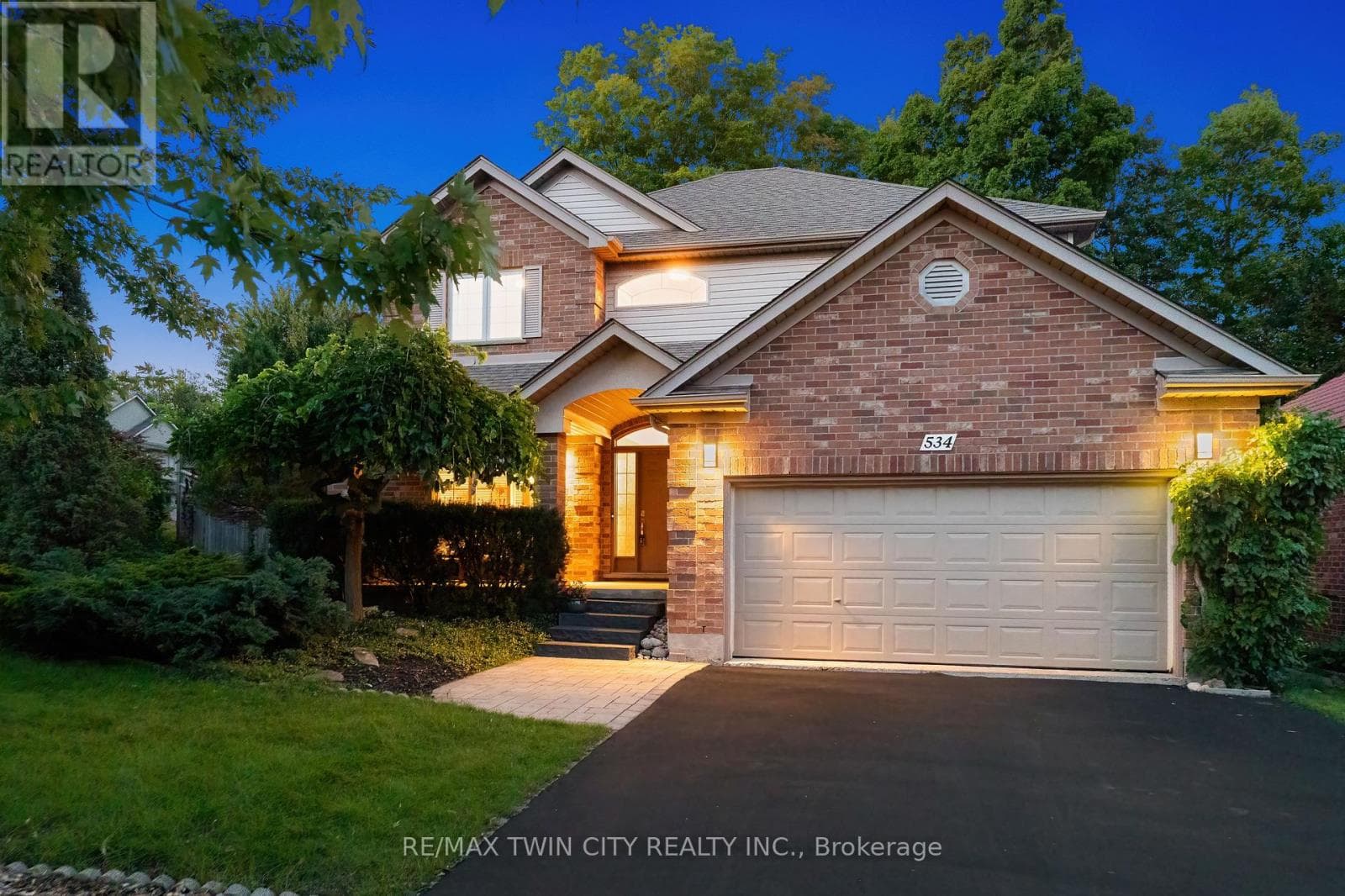
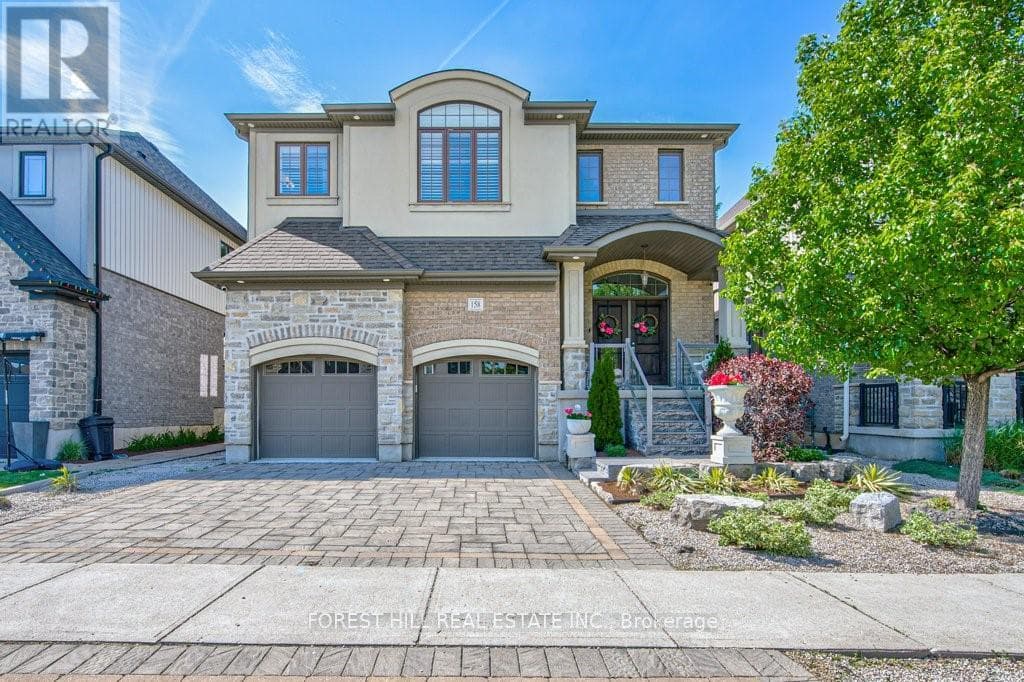
Welcome To This Exquisite Family Home In The Much Sought After Neighbourhood Of Kiwanis Park. Offering Over 3,500 Square Feet Of Luxurious Living Space, This Stunning Residence Combines Elegance With Functionality, Perfect For Growing Families Or Those Who Love To Entertain. Step Inside The Expansive Open-Concept Design Featuring High Ceilings And Abundant Natural Light That Pours Through Oversized Windows.
| Room | Dimensions | Level |
|---|---|---|
| Bathroom | 2.01 m x 4.31 m | Second level |
| Primary Bedroom | 5.58 m x 6.17 m | Second level |
| Bedroom 2 | 3.57 m x 3.66 m | Second level |
| Bedroom 3 | 4.51 m x 4.6 m | Second level |
| Bathroom | 1.6 m x 2.46 m | Lower level |
| Foyer | 3.54 m x 3.72 m | Main level |
| Dining room | 5.43 m x 5.12 m | Main level |
| Kitchen | 5.43 m x 5.28 m | Main level |
| Living room | 4.34 m x 5.03 m | Main level |
| Bathroom | 2.15 m x 0.91 m | Main level |
| Office | 4.22 m x 2.27 m | Main level |
Posted rates as of Oct 7, 2026 (Bank of Canada)
Listing Agent
GABRIEL DUNBAR MARTIN
FOREST HILL REAL ESTATE INC.
Loading map...

This REALTOR.ca listing content is owned and licensed by REALTOR® members of The Canadian Real Estate Association.
The trademarks REALTOR®, REALTORS®, and the REALTOR® logo are controlled by The Canadian Real Estate Association (CREA) and identify real estate professionals who are members of CREA. The trademarks MLS®, Multiple Listing Service® and the associated logos are owned by The Canadian Real Estate Association (CREA) and identify the quality of services provided by real estate professionals who are members of CREA. The trademark DDF® is owned by The Canadian Real Estate Association (CREA) and identifies CREA's Data Distribution Facility (DDF®).