4
Bedrooms
6
Bathrooms
6,950
Sq Ft
1898
Year Built
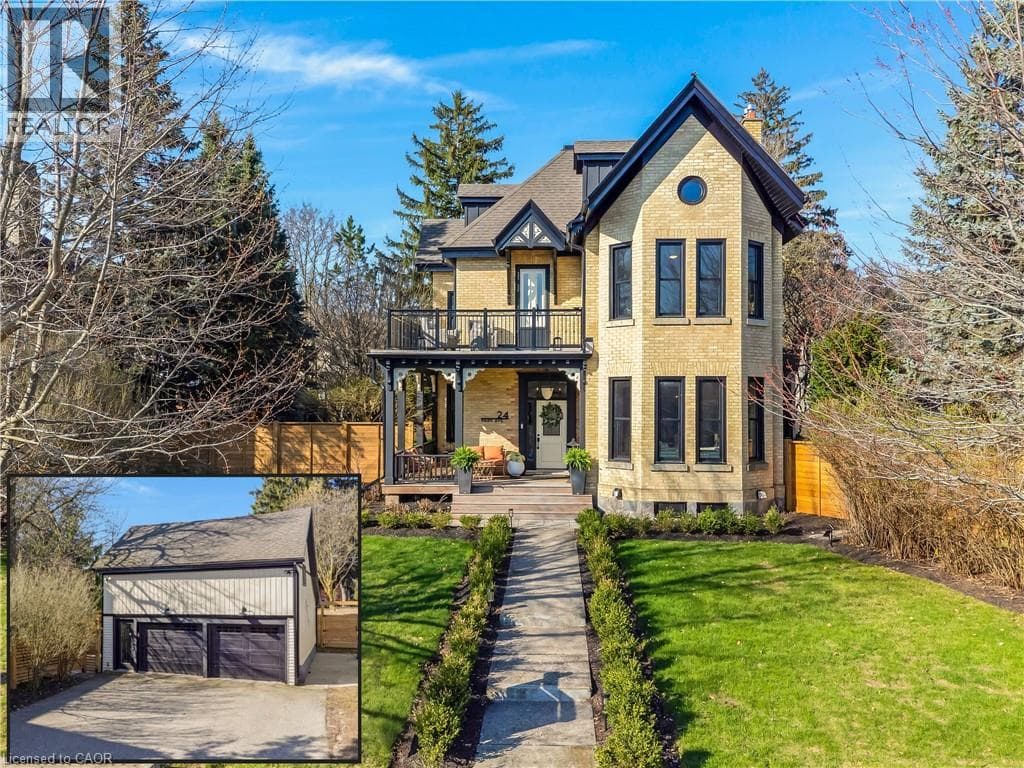
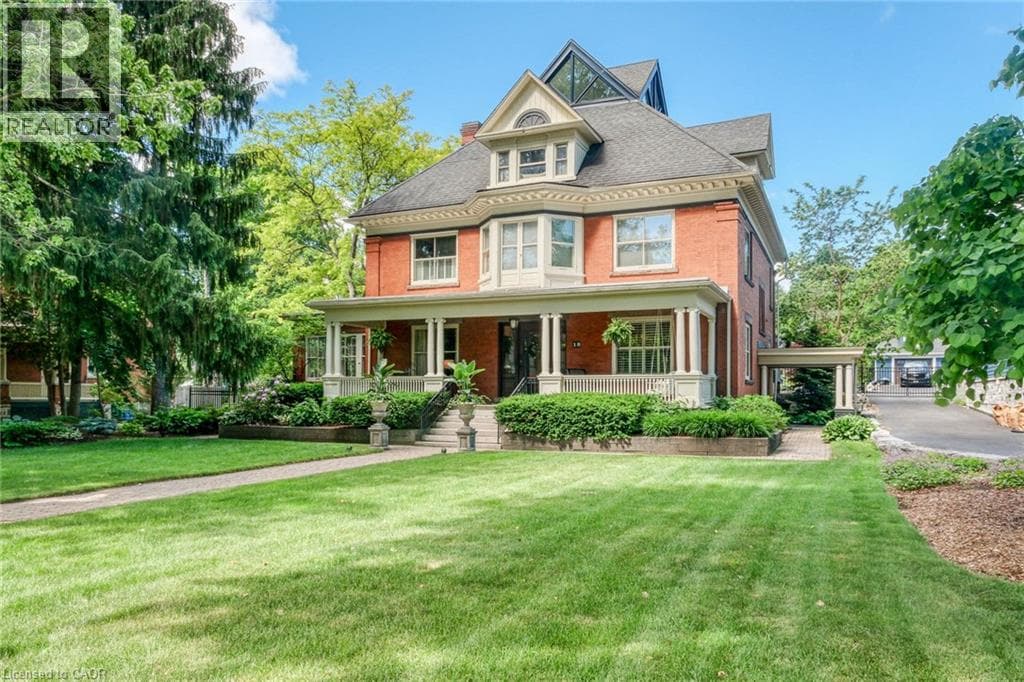
Possible Lot Line Adjustment! One of the most desired addresses in Cambridge,18 Brant Rd N backs onto Victoria Park in the Dickson Hill area. This century home sits on an original plan of subdivision double lot and offers 4 bedrooms and 5 bathrooms across four finished levels. The covered front porch sets a wonderful tone before you even step inside.
| Room | Dimensions | Level |
|---|---|---|
| Utility room | 19'4'' x 24'10'' | Basement |
| Other | 16' x 14'1'' | Basement |
| Recreation room | 19'11'' x 13'2'' | Basement |
| Laundry room | 16'7'' x 8'4'' | Basement |
| Cold room | 9'4'' x 33'10'' | Basement |
| 2pc Bathroom | 6'7'' x 5'7'' | Basement |
| 1pc Bathroom | 7' x 13'4'' | Basement |
| Primary Bedroom | 17'9'' x 24'0'' | Second level |
| Bedroom | 13'6'' x 14'9'' | Second level |
| Bedroom | 13'6'' x 13'9'' | Second level |
| Bedroom | 13'10'' x 13'11'' | Second level |
| 5pc Bathroom | 11'11'' x 9'9'' | Second level |
| 3pc Bathroom | 13'5'' x 8'11'' | Second level |
| Great room | 41'1'' x 27'7'' | Third level |
| 2pc Bathroom | 8'5'' x 7'7'' | Third level |
| Sunroom | 15'8'' x 14'5'' | Main level |
| Sunroom | 18'2'' x 14'1'' | Main level |
| Living room | 18'2'' x 14'3'' | Main level |
| Kitchen | 14'0'' x 23'2'' | Main level |
| Family room | 21'0'' x 14'3'' | Main level |
| Dining room | 18'4'' x 14'5'' | Main level |
| Den | 11'9'' x 15'11'' | Main level |
| Breakfast | 11'9'' x 7'4'' | Main level |
| 2pc Bathroom | 5'1'' x 4'7'' | Main level |
| Loft | 9'5'' x 8'2'' | Upper Level |
Community Centre
Posted rates as of Aug 5, 2026 (Bank of Canada)
Loading map...

This REALTOR.ca listing content is owned and licensed by REALTOR® members of The Canadian Real Estate Association.
The trademarks REALTOR®, REALTORS®, and the REALTOR® logo are controlled by The Canadian Real Estate Association (CREA) and identify real estate professionals who are members of CREA. The trademarks MLS®, Multiple Listing Service® and the associated logos are owned by The Canadian Real Estate Association (CREA) and identify the quality of services provided by real estate professionals who are members of CREA. The trademark DDF® is owned by The Canadian Real Estate Association (CREA) and identifies CREA's Data Distribution Facility (DDF®).