5
Bedrooms
2
Bathrooms
1,082
Sq Ft
1956
Year Built
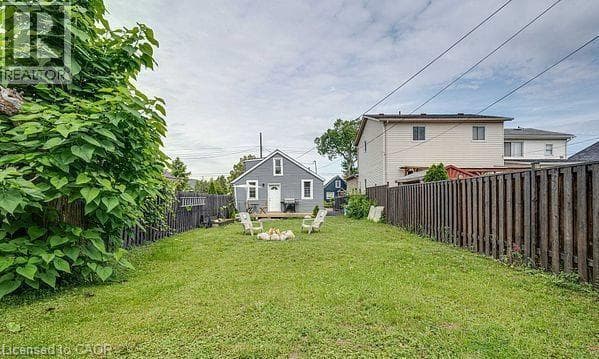
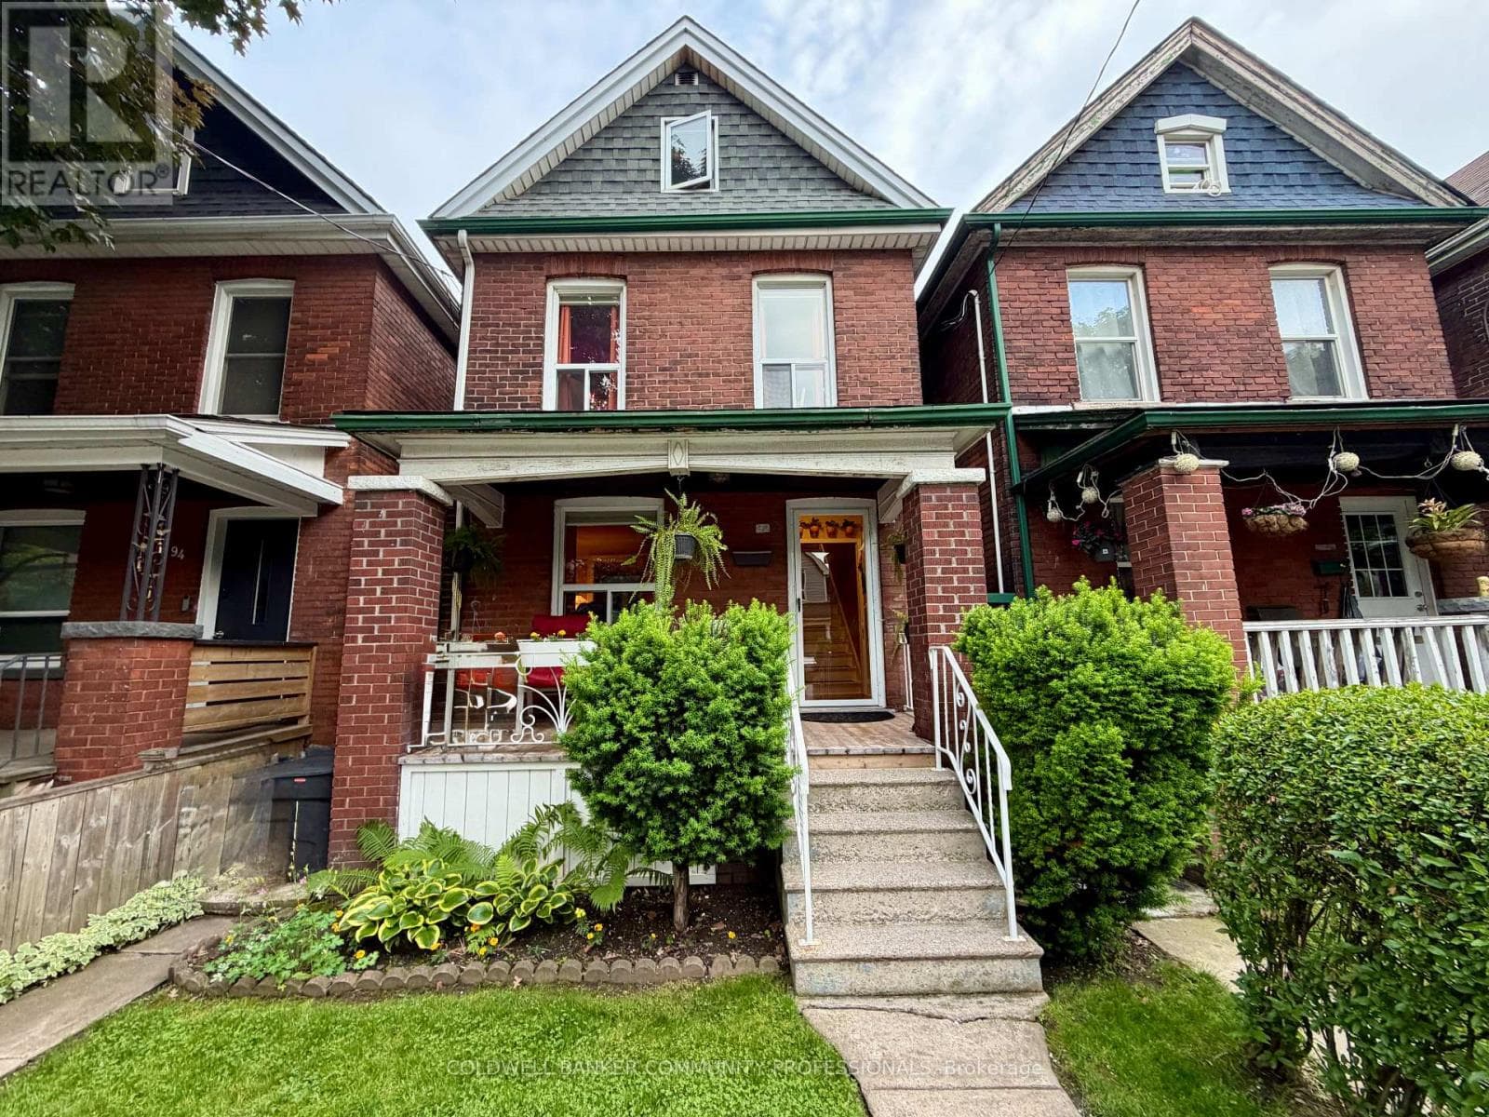
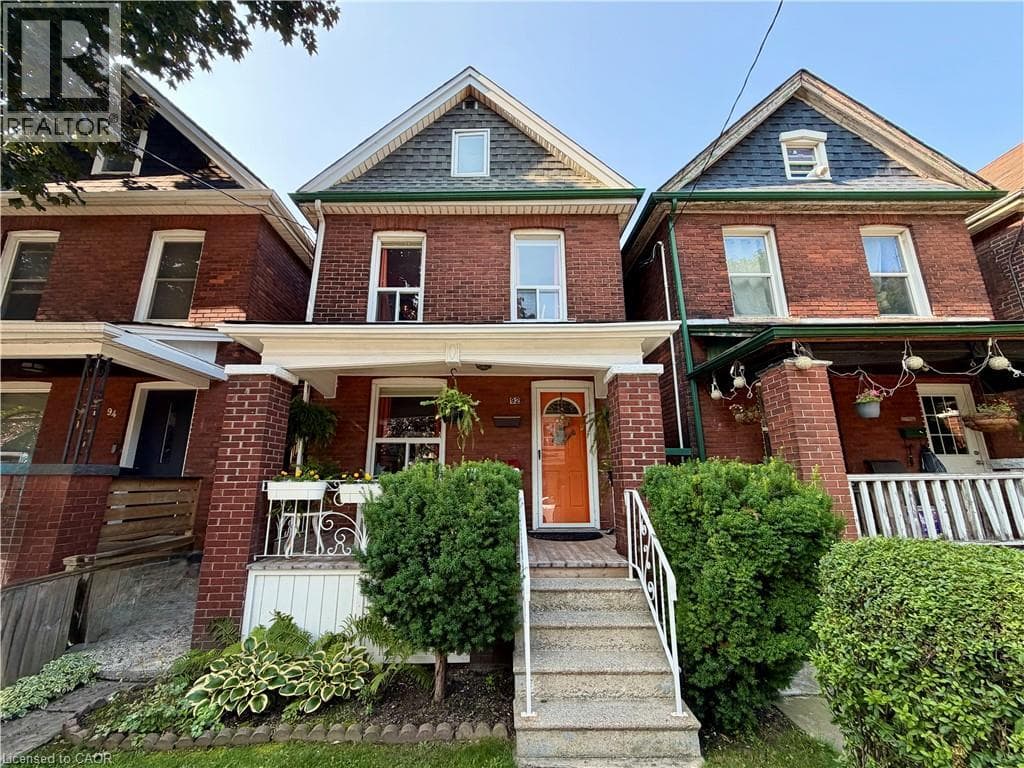
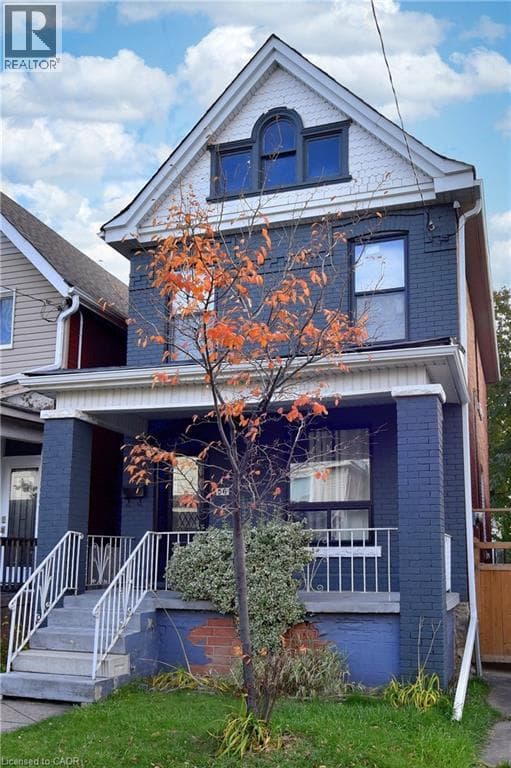
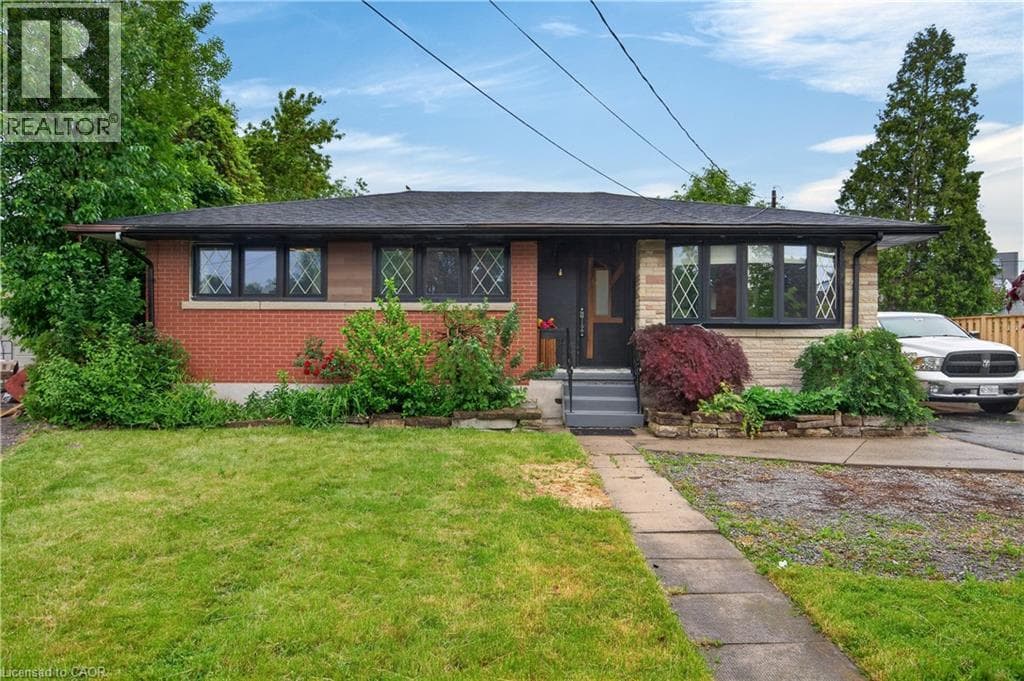
Welcome to 33 Kenwood Cres, a tastefully updated 3+2 bdrm, 2 bath bungalow w/ 2 kitchens (in-law suite) located on the Hamilton Mountain. Blending timeless architectural charm w/ contemporary design, this charming residence offers a versatile layout, quality finishes, & exceptional flex to suit a wide range of lifestyles. Step inside to discover a bright, open-concept main lvl where medium-toned flooring & recessed lighting create a warm, contemporary atmosphere.
| Room | Dimensions | Level |
|---|---|---|
| Laundry room | Measurements not available | Basement |
| 3pc Bathroom | 7'9'' x 5'7'' | Basement |
| Bedroom | 12'0'' x 10'10'' | Basement |
| Bedroom | 10'11'' x 9'7'' | Basement |
| Living room | 16'8'' x 10'11'' | Basement |
| Utility room | 17'2'' x 11'4'' | Basement |
| Kitchen | 11'0'' x 10'11'' | Basement |
| 4pc Bathroom | 9'1'' x 6'3'' | Main level |
| Bedroom | 10'4'' x 9'6'' | Main level |
| Bedroom | 10'3'' x 9'1'' | Main level |
| Primary Bedroom | 11'4'' x 10'6'' | Main level |
| Kitchen | 11'1'' x 9'1'' | Main level |
| Dining room | 16'9'' x 10'1'' | Main level |
| Living room | 14'8'' x 11'1'' | Main level |
| Foyer | Measurements not available | Main level |
Posted rates as of Jul 22, 2026 (Bank of Canada)
Listing Agent
Luke O'Reilly
Royal LePage State Realty Inc.
Loading map...

This REALTOR.ca listing content is owned and licensed by REALTOR® members of The Canadian Real Estate Association.
The trademarks REALTOR®, REALTORS®, and the REALTOR® logo are controlled by The Canadian Real Estate Association (CREA) and identify real estate professionals who are members of CREA. The trademarks MLS®, Multiple Listing Service® and the associated logos are owned by The Canadian Real Estate Association (CREA) and identify the quality of services provided by real estate professionals who are members of CREA. The trademark DDF® is owned by The Canadian Real Estate Association (CREA) and identifies CREA's Data Distribution Facility (DDF®).