2
Bedrooms
1
Bathrooms
844
Sq Ft
—
Year Built
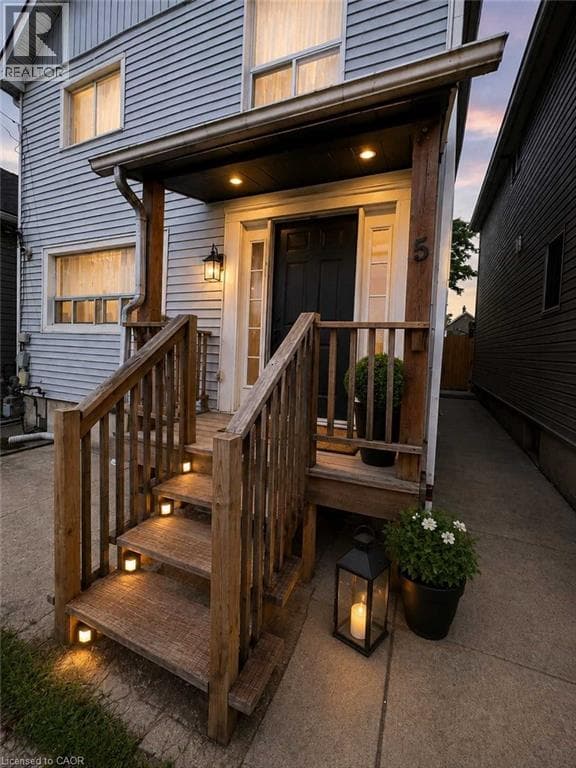
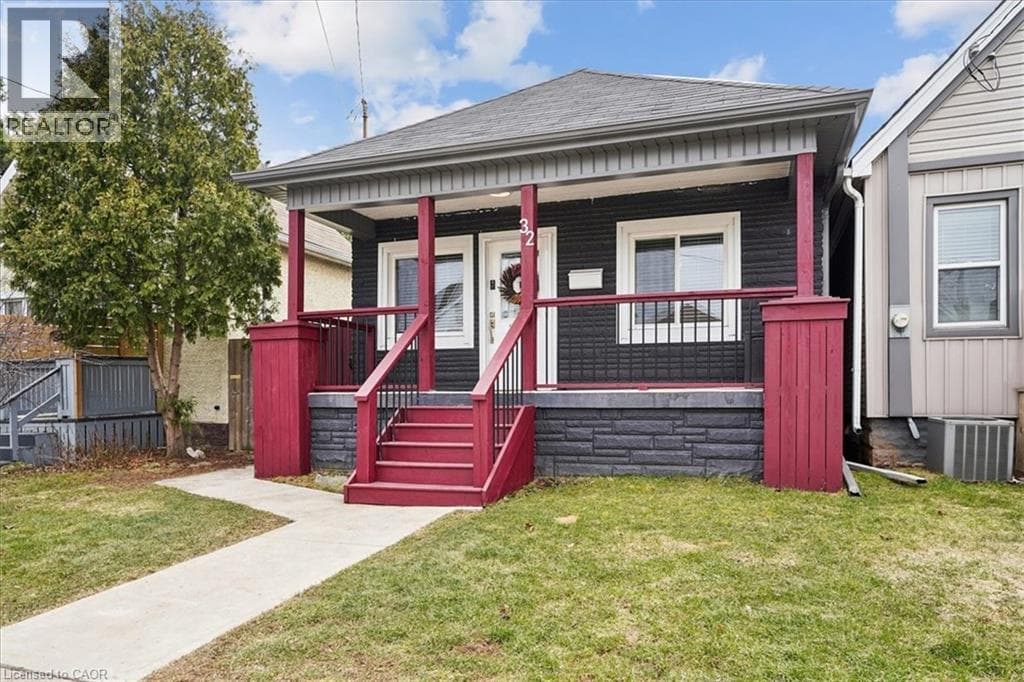
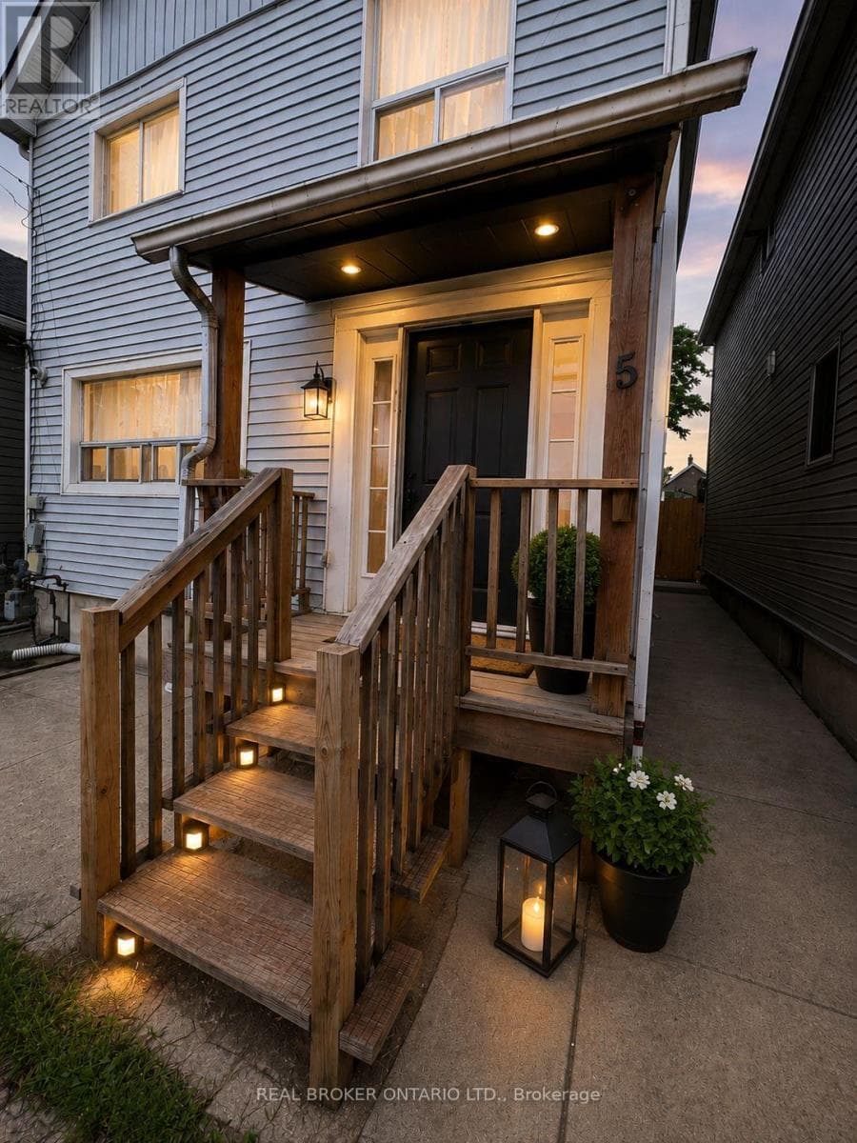
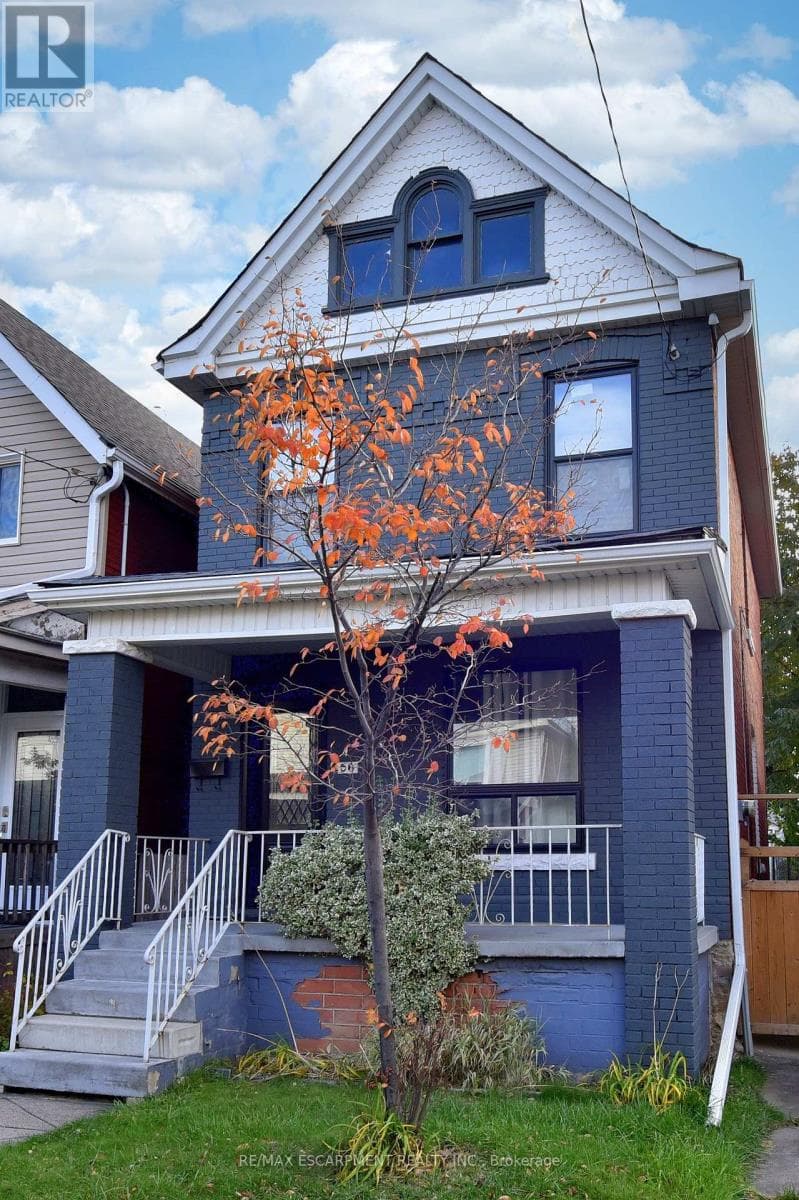
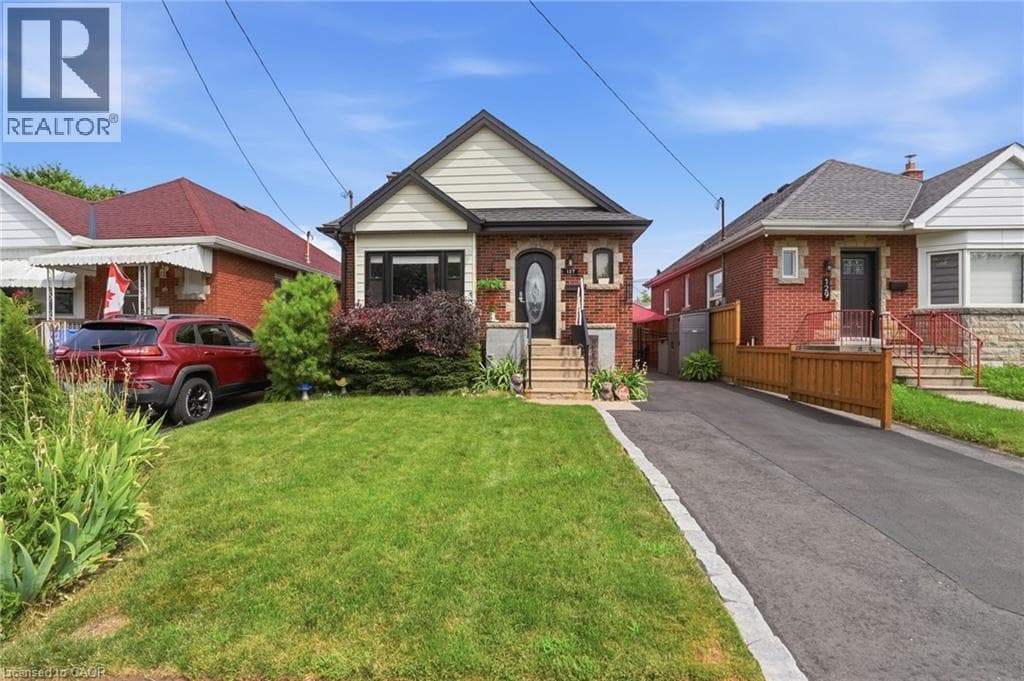
Welcome to 127 Tragina Ave South, a stunning showcase of move-in-ready elegance situated in Hamilton's highly desirable Bartonville neighbourhood. From the moment you arrive, the home's impressive curb appeal and beautifully manicured lot set a warm, inviting tone. Step inside to discover a thoughtfully upgraded interior boasting quality finishes throughout.
| Room | Dimensions | Level |
|---|---|---|
| Storage | 5'10'' x 8'6'' | Basement |
| Laundry room | 16'4'' x 8'6'' | Basement |
| Storage | 4'7'' x 6'5'' | Basement |
| Utility room | 9'6'' x 3'1'' | Basement |
| Other | 36'4'' x 20'6'' | Basement |
| Primary Bedroom | 11'3'' x 9'10'' | Main level |
| 4pc Bathroom | 6'5'' x 6'5'' | Main level |
| Bedroom | 8'11'' x 9'10'' | Main level |
| Kitchen | 11'7'' x 17'8'' | Main level |
| Dining room | 9'0'' x 10'4'' | Main level |
| Living room | 15'9'' x 10'5'' | Main level |
| Foyer | 4'2'' x 5'2'' | Main level |
Community Centre
Posted rates as of Aug 26, 2026 (Bank of Canada)
Loading map...

This REALTOR.ca listing content is owned and licensed by REALTOR® members of The Canadian Real Estate Association.
The trademarks REALTOR®, REALTORS®, and the REALTOR® logo are controlled by The Canadian Real Estate Association (CREA) and identify real estate professionals who are members of CREA. The trademarks MLS®, Multiple Listing Service® and the associated logos are owned by The Canadian Real Estate Association (CREA) and identify the quality of services provided by real estate professionals who are members of CREA. The trademark DDF® is owned by The Canadian Real Estate Association (CREA) and identifies CREA's Data Distribution Facility (DDF®).