4
Bedrooms
3
Bathrooms
2,068
Sq Ft
2022
Year Built
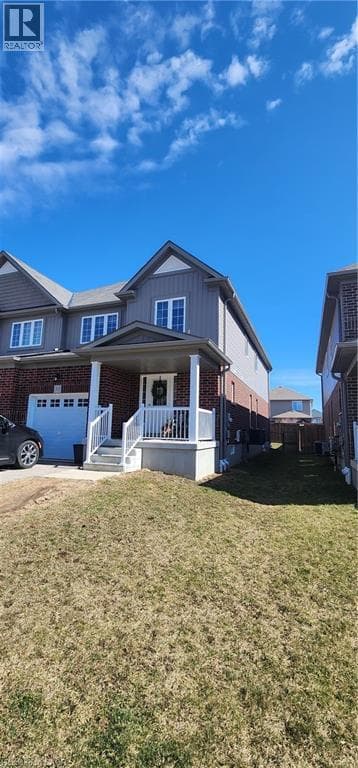
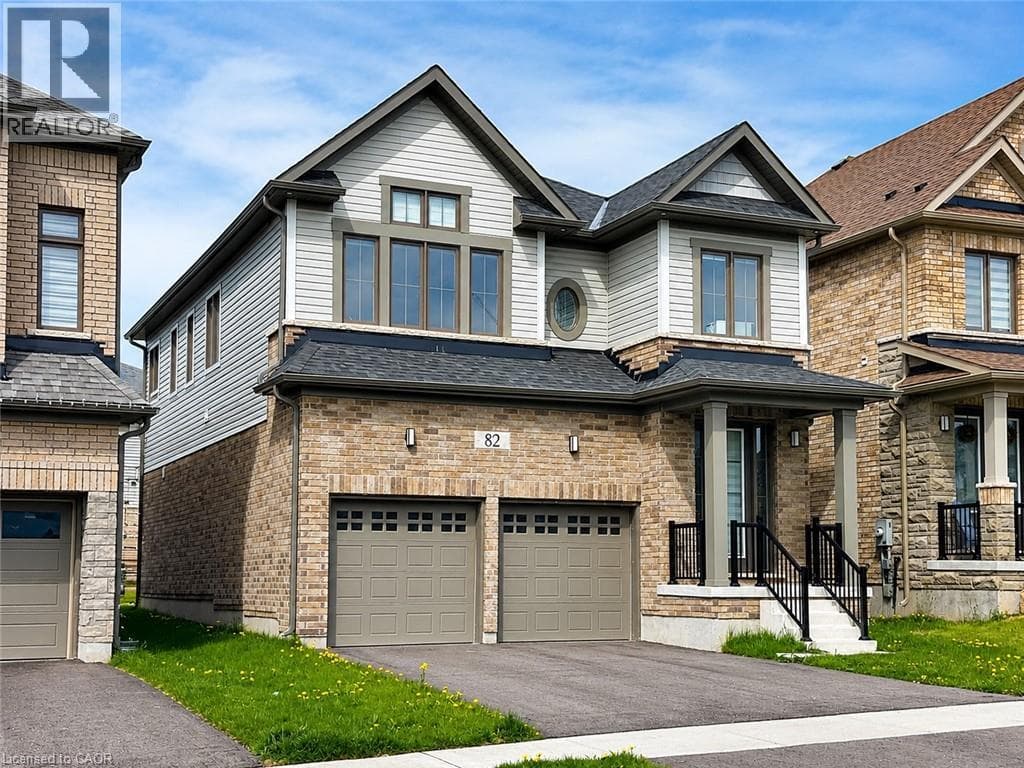
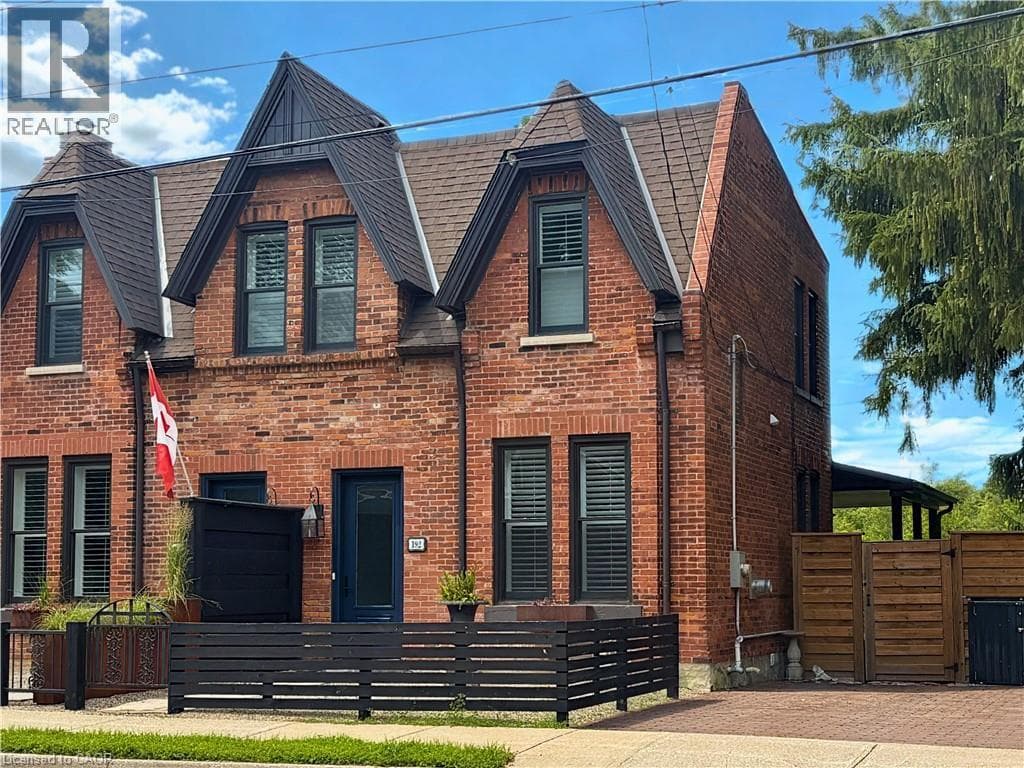
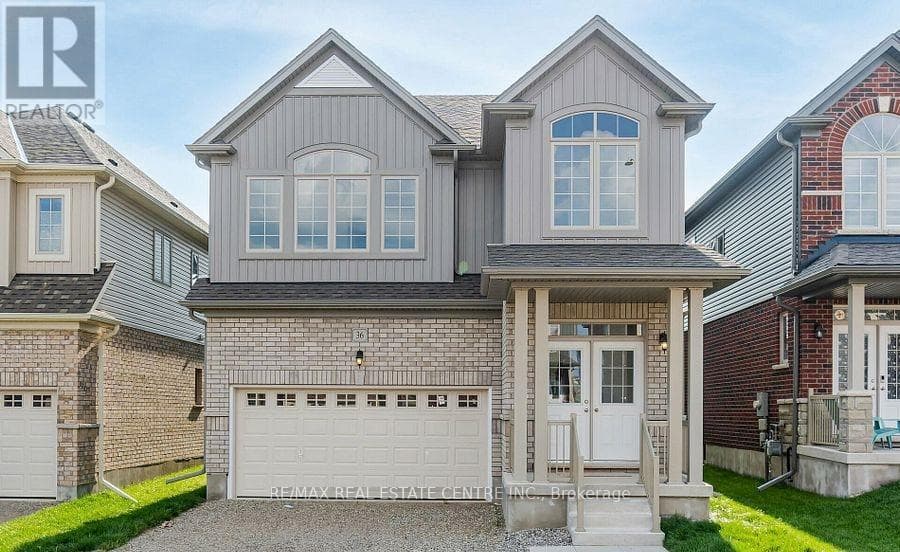
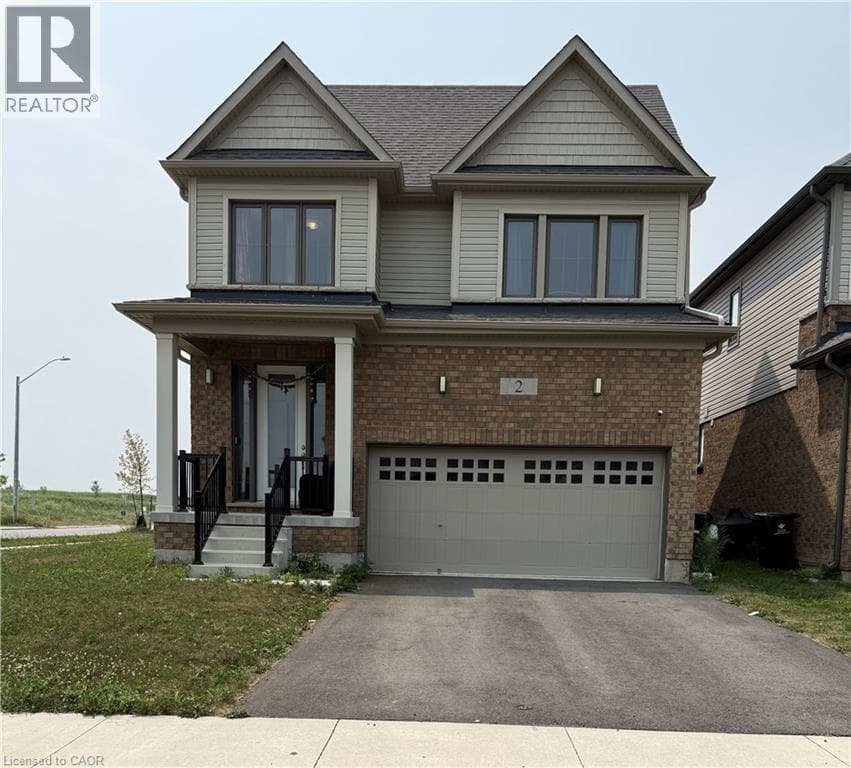
Located in one of Ayr's newest family-friendly communities, surrounded by modern detached homes and townhouses, this spacious home offers contemporary living in a desirable neighbourhood. The open-concept main floor features a bright family room with a fireplace, a dining area, and a breakfast island with a double sink. The spacious kitchen offers ample cabinetry, a tiled backsplash, and stainless steel appliances, including an induction range, hood fan, double-door refrigerator/freezer, dishwasher, and microwave.
| Room | Dimensions | Level |
|---|---|---|
| 3pc Bathroom | Measurements not available | Second level |
| Full bathroom | Measurements not available | Second level |
| Bedroom | 10'6'' x 11'0'' | Second level |
| Bedroom | 10'8'' x 11'6'' | Second level |
| Bedroom | 12'0'' x 11'0'' | Second level |
| Primary Bedroom | 15'9'' x 13'0'' | Second level |
| Porch | Measurements not available | Main level |
| Foyer | Measurements not available | Main level |
| Mud room | Measurements not available | Main level |
| 2pc Bathroom | Measurements not available | Main level |
| Eat in kitchen | 8'6'' x 13'0'' | Main level |
| Dining room | 8'6'' x 13'0'' | Main level |
| Great room | 18'6'' x 13'0'' | Main level |
Listing Agent
Rakesh Jain
COLDWELL BANKER PETER BENNINGER REALTY
Loading map...

This REALTOR.ca listing content is owned and licensed by REALTOR® members of The Canadian Real Estate Association.
The trademarks REALTOR®, REALTORS®, and the REALTOR® logo are controlled by The Canadian Real Estate Association (CREA) and identify real estate professionals who are members of CREA. The trademarks MLS®, Multiple Listing Service® and the associated logos are owned by The Canadian Real Estate Association (CREA) and identify the quality of services provided by real estate professionals who are members of CREA. The trademark DDF® is owned by The Canadian Real Estate Association (CREA) and identifies CREA's Data Distribution Facility (DDF®).