4
Bedrooms
3
Bathrooms
3,543
Sq Ft
1951
Year Built
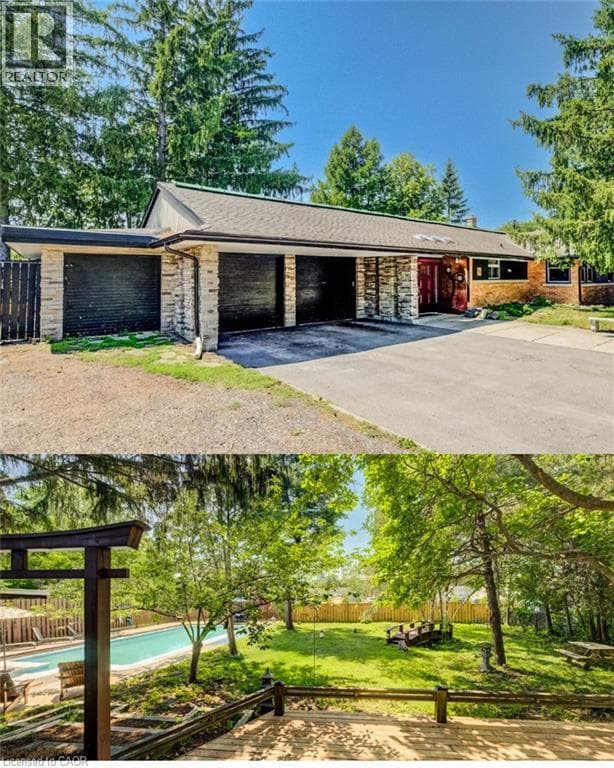
BUNGALOW living with your own private backyard oasis with inground pool. This spectacular ranch-style bungalow offers the perfect blend of comfort, elegance, and outdoor enjoyment.Featuring 4+1 bedrooms, 3 full bathrooms, an inground pool, and over 3,000 sq. ft. of finished living space Step inside to a spacious foyer that welcomes you into a beautifully updated kitchen complete with all appliances. The home features a large formal dining room and a stunning sunken living room surrounded by windows, creating a bright, sunroom-like atmosphere.
| Room | Dimensions | Level |
|---|---|---|
| Storage | 5'6'' x 11'1'' | Basement |
| Recreation room | 17'10'' x 26'0'' | Basement |
| Laundry room | 9'8'' x 10'4'' | Basement |
| Utility room | 2'10'' x 10'4'' | Basement |
| Den | 10'7'' x 15'5'' | Basement |
| 3pc Bathroom | 3'8'' x 12'5'' | Basement |
| Living room | 15'11'' x 22'2'' | Main level |
| Kitchen | 12'8'' x 16'9'' | Main level |
| Foyer | 15'5'' x 9'10'' | Main level |
| Dining room | 11'9'' x 22'0'' | Main level |
| Primary Bedroom | 23'5'' x 15'10'' | Main level |
| Bedroom | 13'3'' x 10'2'' | Main level |
| Bedroom | 9'7'' x 10'6'' | Main level |
| Bedroom | 12'9'' x 7'2'' | Main level |
| 4pc Bathroom | 8'10'' x 7'0'' | Main level |
| 3pc Ensuite bath | 8'1'' x 7'1'' | Main level |
Posted rates as of Sep 16, 2026 (Bank of Canada)
Loading map...

This REALTOR.ca listing content is owned and licensed by REALTOR® members of The Canadian Real Estate Association.
The trademarks REALTOR®, REALTORS®, and the REALTOR® logo are controlled by The Canadian Real Estate Association (CREA) and identify real estate professionals who are members of CREA. The trademarks MLS®, Multiple Listing Service® and the associated logos are owned by The Canadian Real Estate Association (CREA) and identify the quality of services provided by real estate professionals who are members of CREA. The trademark DDF® is owned by The Canadian Real Estate Association (CREA) and identifies CREA's Data Distribution Facility (DDF®).