4
Bedrooms
3
Bathrooms
3,170
Sq Ft
1987
Year Built
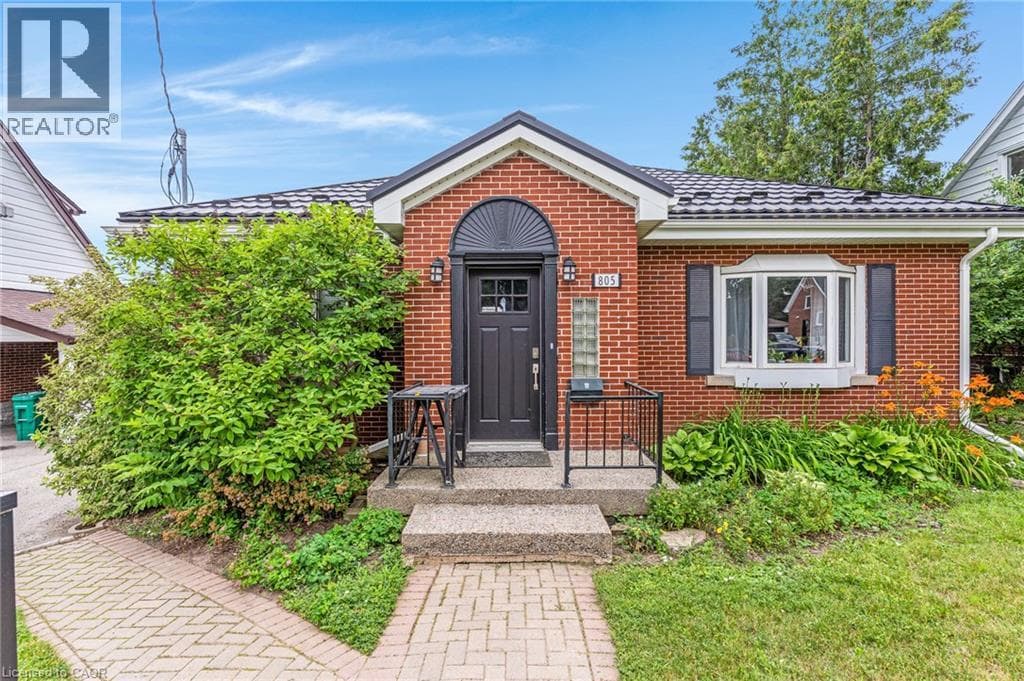
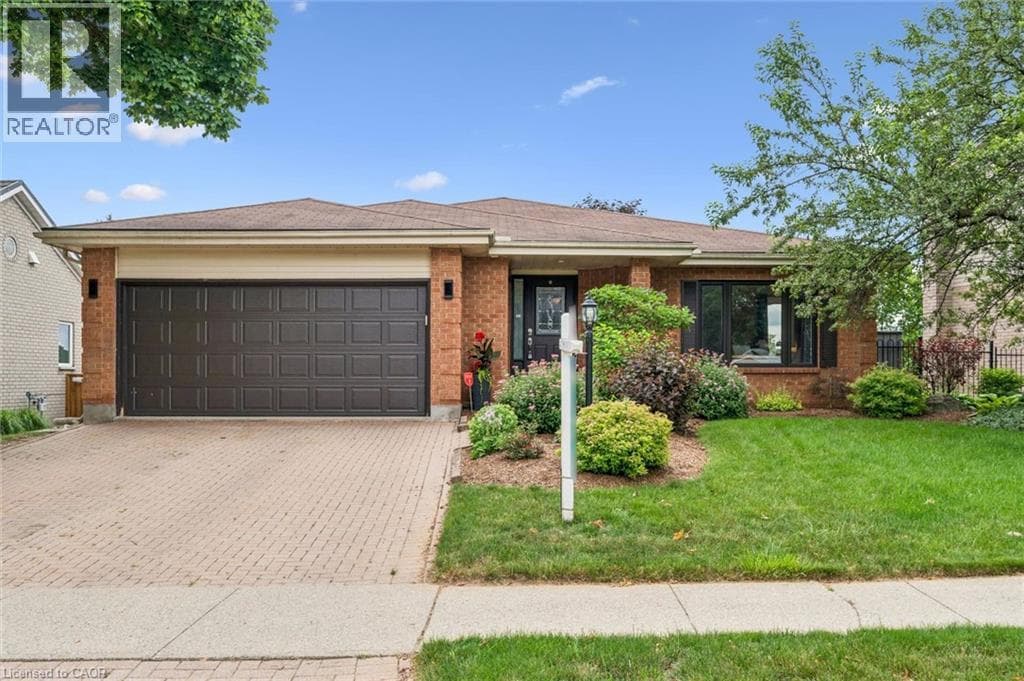
Welcome to this exceptional all-brick bungalow, perfectly situated in a fabulous neighbourhood, backing onto peaceful greenspace and scenic walking trails, with the Grand River just steps away. Offering two beautifully finished levels of living space, this impressive home features 4 bedrooms, 3 bathrooms, and an incredible backyard oasis designed for both relaxation and entertaining.The heart of the home is the open-concept custom kitchen, complete with maple cabinetry, granite countertops, anisland with a beverage fridge, stainless steel appliances (including a double oven), and a spacious pantry. The adjoining living room showcases bamboo flooring, a cozy gas fireplace, and sliding doors leading to the deck overlooking the spectacular & private backyard.The spacious primary suite is a private retreat featuring a large walk-in closet, a luxurious 5-piece ensuite, and a charming Juliet balcony.
| Room | Dimensions | Level |
|---|---|---|
| Utility room | 12'9'' x 5'6'' | Basement |
| Storage | 3'5'' x 11'6'' | Basement |
| Cold room | 10'1'' x 4'9'' | Basement |
| 3pc Bathroom | 4'2'' x 8'7'' | Basement |
| Other | 12'3'' x 4'12'' | Basement |
| Gym | 10'9'' x 11'4'' | Basement |
| Bedroom | 12'7'' x 13'3'' | Basement |
| Other | 17'6'' x 12'10'' | Basement |
| Recreation room | 38'5'' x 14'3'' | Basement |
| 5pc Ensuite bath | 8'9'' x 8'8'' | Main level |
| Laundry room | 6'4'' x 6'1'' | Main level |
| 3pc Bathroom | 8'8'' x 4'11'' | Main level |
| Bedroom | 11'2'' x 11'7'' | Main level |
| Bedroom | 15'11'' x 11'10'' | Main level |
| Primary Bedroom | 14'5'' x 17'0'' | Main level |
| Kitchen | 15'1'' x 8'7'' | Main level |
| Dining room | 9'7'' x 10'9'' | Main level |
| Living room | 16'6'' x 11'10'' | Main level |
Quiet Area, Community Centre, School Bus
Posted rates as of Sep 2, 2026 (Bank of Canada)
Listing Agent
SAMANTHA YEARWOOD-BROZ
THE REALTY FIRM INC.
Loading map...

This REALTOR.ca listing content is owned and licensed by REALTOR® members of The Canadian Real Estate Association.
The trademarks REALTOR®, REALTORS®, and the REALTOR® logo are controlled by The Canadian Real Estate Association (CREA) and identify real estate professionals who are members of CREA. The trademarks MLS®, Multiple Listing Service® and the associated logos are owned by The Canadian Real Estate Association (CREA) and identify the quality of services provided by real estate professionals who are members of CREA. The trademark DDF® is owned by The Canadian Real Estate Association (CREA) and identifies CREA's Data Distribution Facility (DDF®).