4
Bedrooms
3
Bathrooms
1,500
Sq Ft
—
Year Built
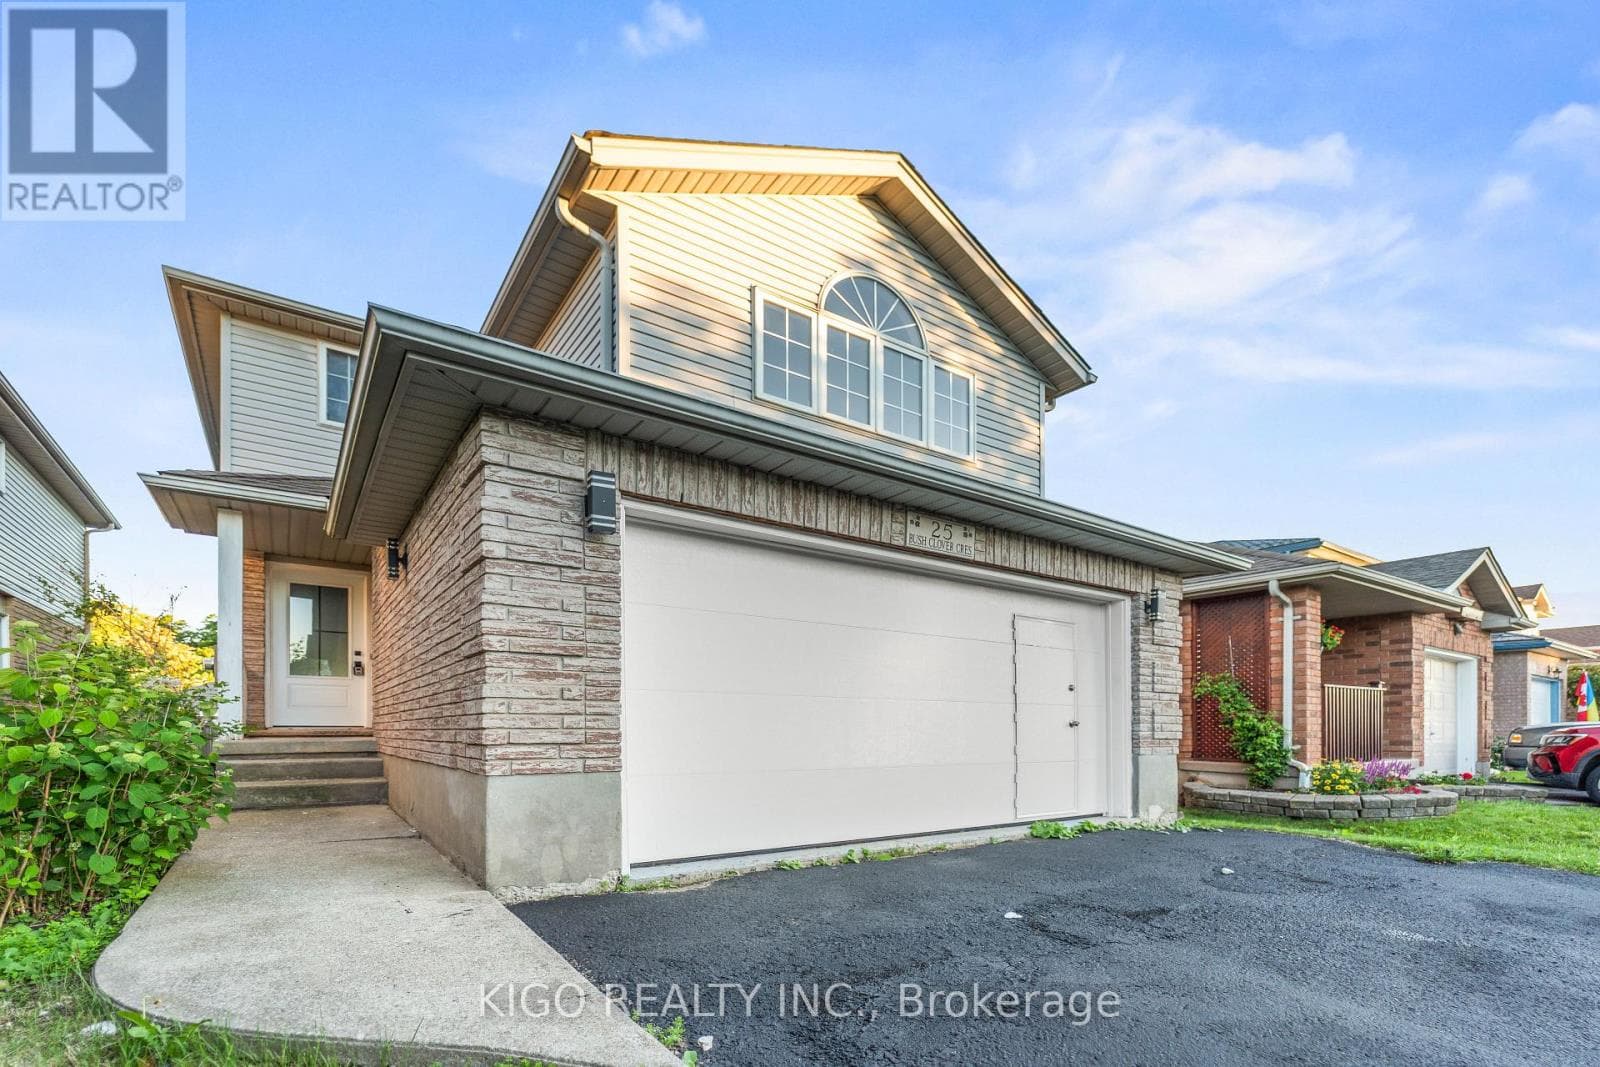
Welcome to 25 Bush Clover Crescent - Where Luxury Meets Lifestyle in One of Kitchener's Most Sought-After, Established Neighbourhoods.Nestled on a quiet crescent in a mature, tree-lined community, this stunning top-to-bottom renovation checks every box for today's most discerning buyer. From the freshly paved double-wide driveway and newly finished double-car garage to the immaculate curb appeal, the impression starts before you even step inside. With up to 5 parking spaces (3 driveway spaces + 2 garage spaces), this home is as practical as it is beautiful.
| Room | Dimensions | Level |
|---|---|---|
| Bedroom | 3.19 m x 3.51 m | Basement |
| Recreational, Games room | 3.15 m x 8.28 m | Basement |
| Primary Bedroom | 3.61 m x 3.91 m | Second level |
| Bedroom 2 | 2.77 m x 3.45 m | Second level |
| Bedroom 3 | 2.77 m x 3.38 m | Second level |
| Family room | 4.17 m x 4.78 m | Second level |
| Dining room | 2.77 m x 2.13 m | Main level |
| Kitchen | 2.84 m x 4.09 m | Main level |
| Living room | 4.24 m x 7.32 m | Main level |
Posted rates as of Sep 9, 2026 (Bank of Canada)
Listing Agent
Sneh Joshi
KIGO REALTY INC.
Loading map...

This REALTOR.ca listing content is owned and licensed by REALTOR® members of The Canadian Real Estate Association.
The trademarks REALTOR®, REALTORS®, and the REALTOR® logo are controlled by The Canadian Real Estate Association (CREA) and identify real estate professionals who are members of CREA. The trademarks MLS®, Multiple Listing Service® and the associated logos are owned by The Canadian Real Estate Association (CREA) and identify the quality of services provided by real estate professionals who are members of CREA. The trademark DDF® is owned by The Canadian Real Estate Association (CREA) and identifies CREA's Data Distribution Facility (DDF®).