5
Bedrooms
4
Bathrooms
4,160
Sq Ft
—
Year Built
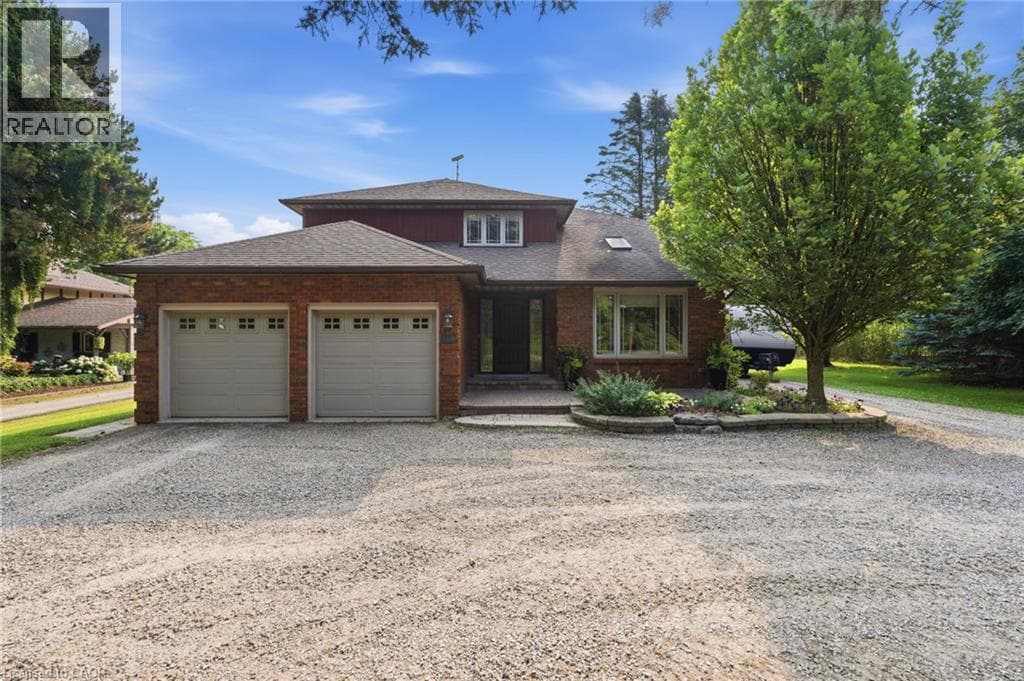
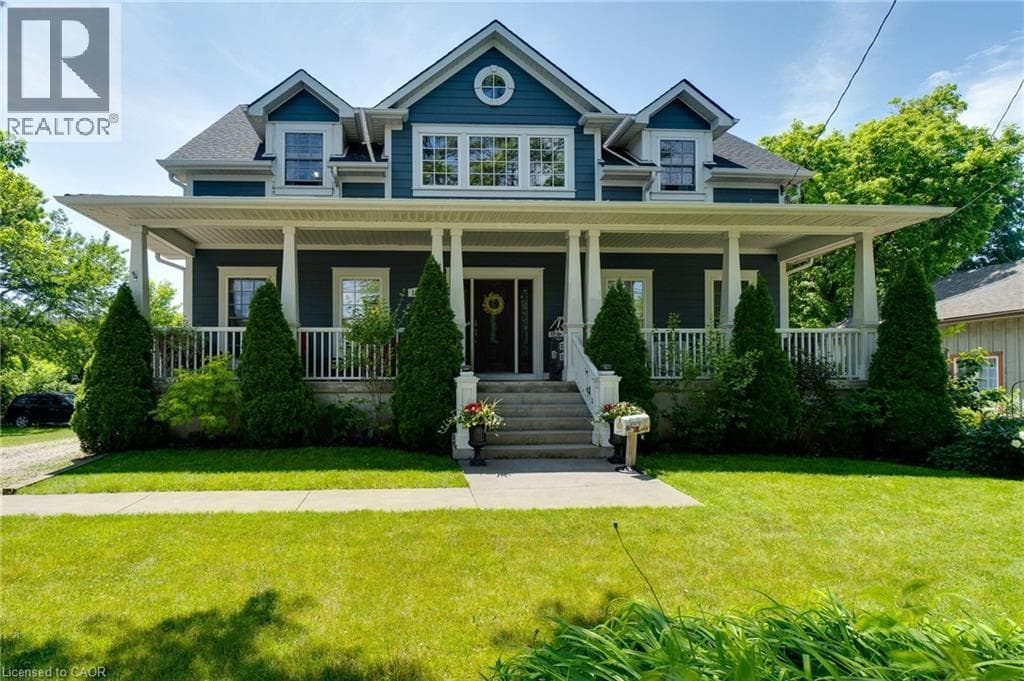
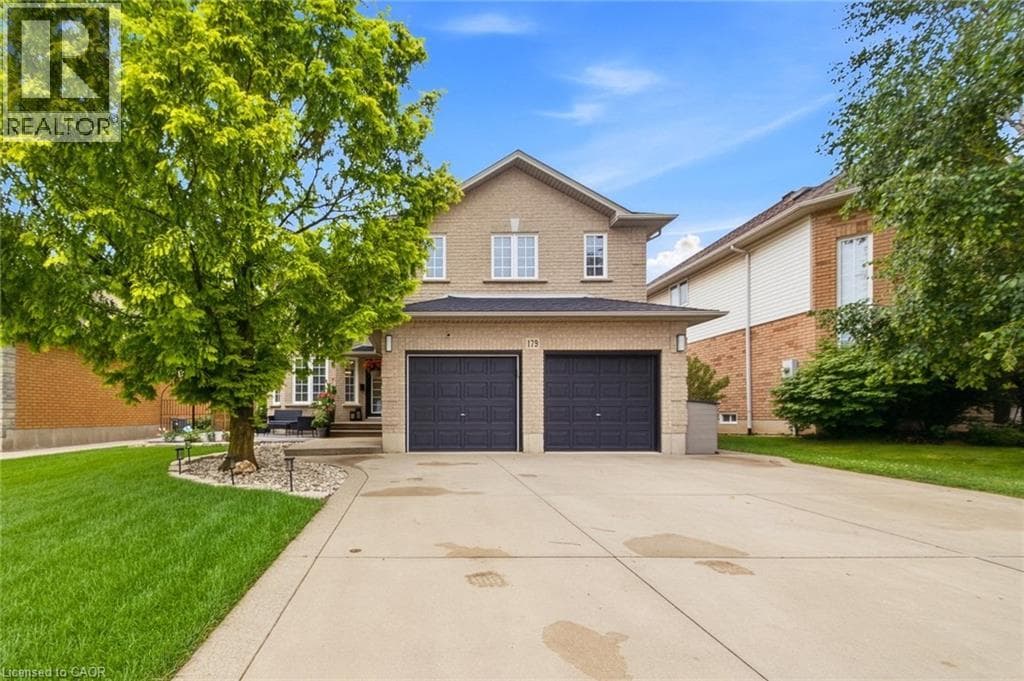
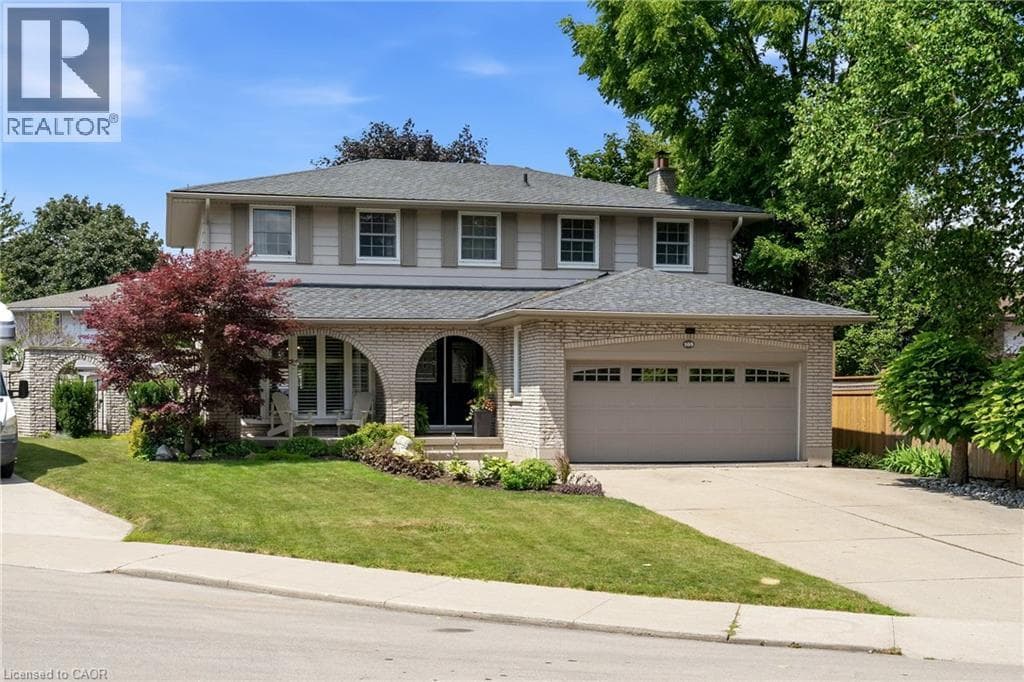
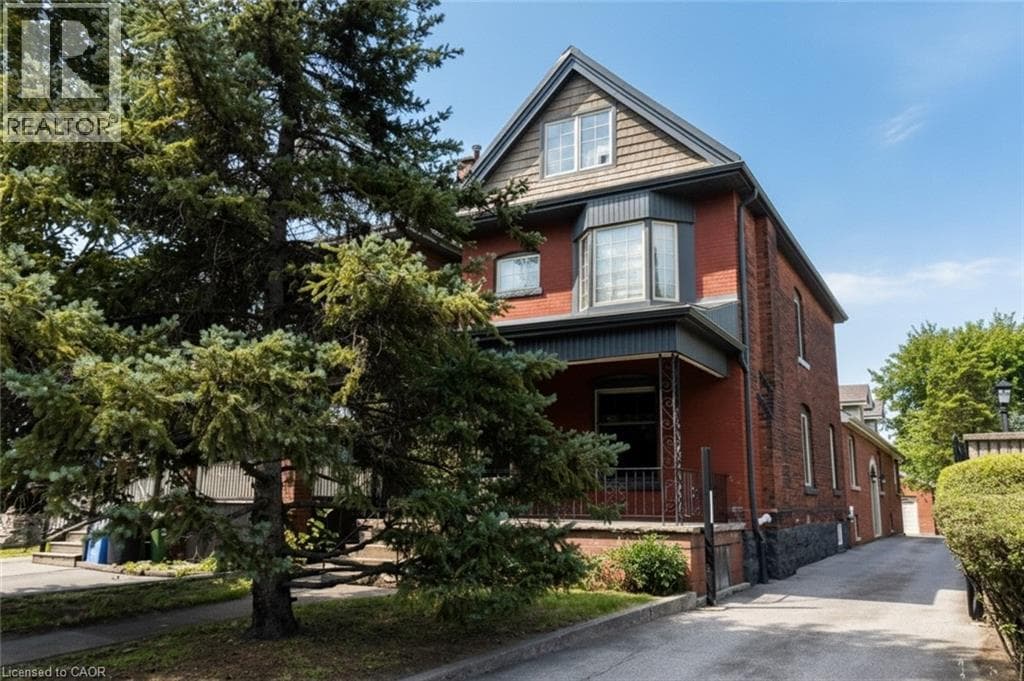
Excellent investment opportunity in prime southwest Hamilton close to all amenities including transportation, highway access, shopping, university, hospitals, Chedoke Golf course, trails, trendy Locke St. shops and restaurants. 2 1/2 storey brick home with a large modern brick addition. Spacious and well maintained units updated with superior finishes, modern conveniences and plenty of on site parking; updated electrical & plumbing. Large bonus room/bedroom on main floor not included in apartments.
| Room | Dimensions | Level |
|---|---|---|
| Laundry room | Measurements not available | Basement |
| 3pc Bathroom | 7'0'' x 6'6'' | Basement |
| 3pc Bathroom | 5'10'' x 4'2'' | Basement |
| Other | 11'2'' x 8'0'' | Basement |
| Eat in kitchen | 16'6'' x 13'9'' | Basement |
| Dining room | 21'3'' x 9'10'' | Basement |
| Living room | 16'10'' x 14'0'' | Basement |
| Kitchen | 10'6'' x 9'10'' | Second level |
| 4pc Bathroom | 7'2'' x 5'8'' | Second level |
| Primary Bedroom | 11'0'' x 10'6'' | Second level |
| Living room/Dining room | 17'0'' x 10'2'' | Second level |
| Laundry room | 12'9'' x 8'8'' | Third level |
| Bedroom | 19'10'' x 8'8'' | Third level |
| Bedroom | 23'0'' x 10'10'' | Main level |
| Laundry room | 13'0'' x 9'0'' | Main level |
| 5pc Bathroom | 10'4'' x 10'4'' | Main level |
| Bedroom | 10'6'' x 9'3'' | Main level |
| Primary Bedroom | 17'2'' x 15'8'' | Main level |
| Eat in kitchen | 17'1'' x 12'6'' | Main level |
| Living room | 16'4'' x 10'11'' | Main level |
Community Centre, School Bus
Posted rates as of Sep 2, 2026 (Bank of Canada)
Listing Agent
Brenda J Allen
Right at Home Realty
Loading map...

This REALTOR.ca listing content is owned and licensed by REALTOR® members of The Canadian Real Estate Association.
The trademarks REALTOR®, REALTORS®, and the REALTOR® logo are controlled by The Canadian Real Estate Association (CREA) and identify real estate professionals who are members of CREA. The trademarks MLS®, Multiple Listing Service® and the associated logos are owned by The Canadian Real Estate Association (CREA) and identify the quality of services provided by real estate professionals who are members of CREA. The trademark DDF® is owned by The Canadian Real Estate Association (CREA) and identifies CREA's Data Distribution Facility (DDF®).