6
Bedrooms
4
Bathrooms
3,107
Sq Ft
—
Year Built
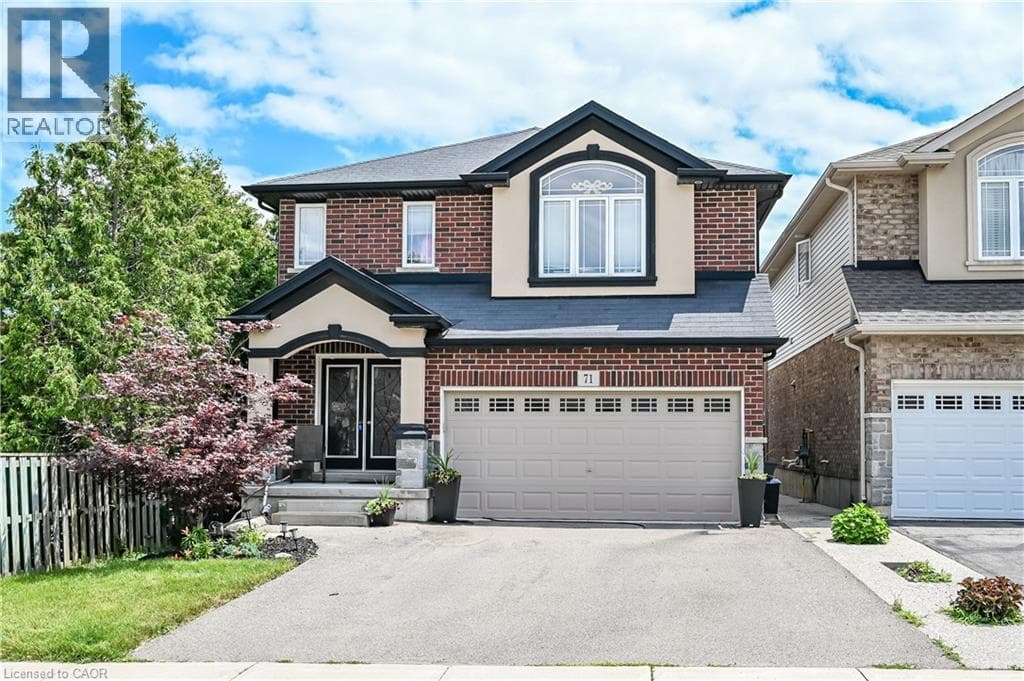
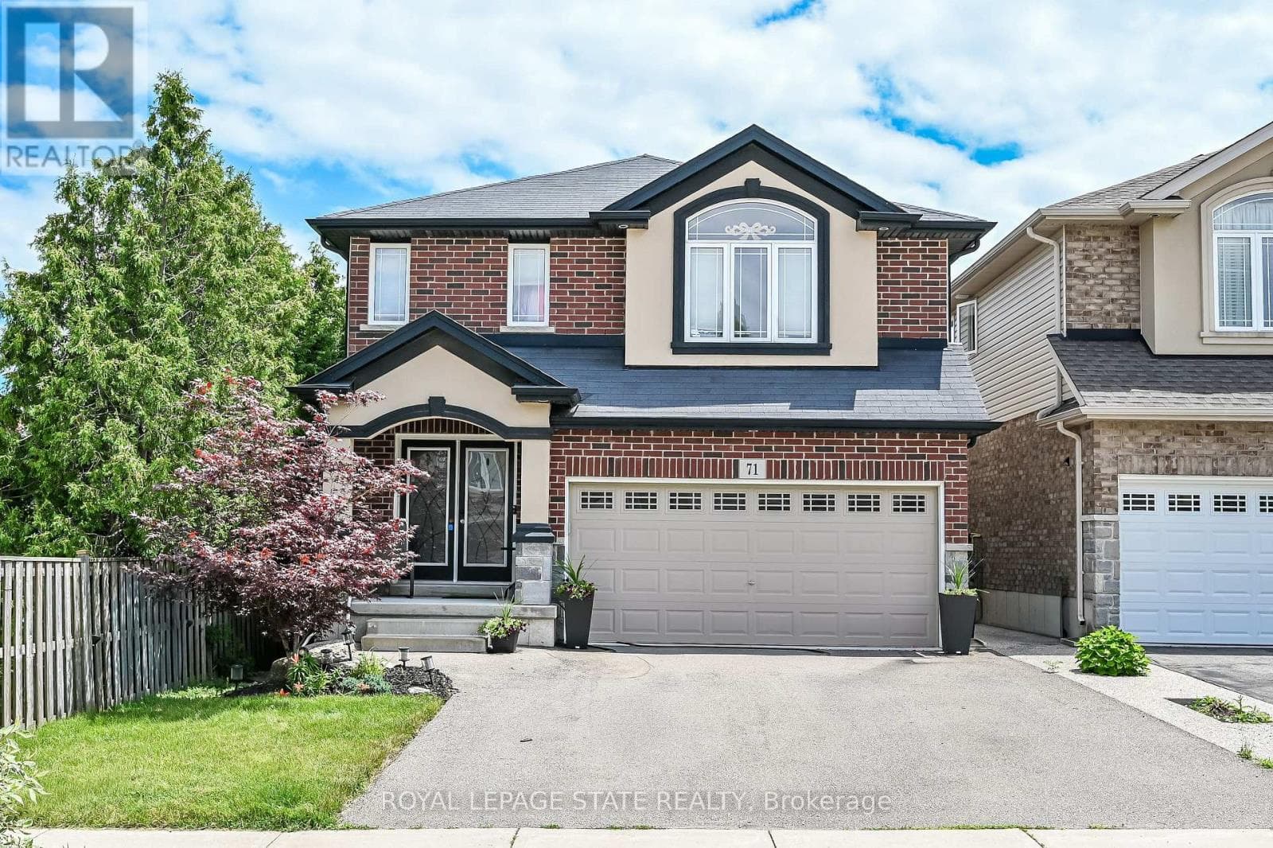
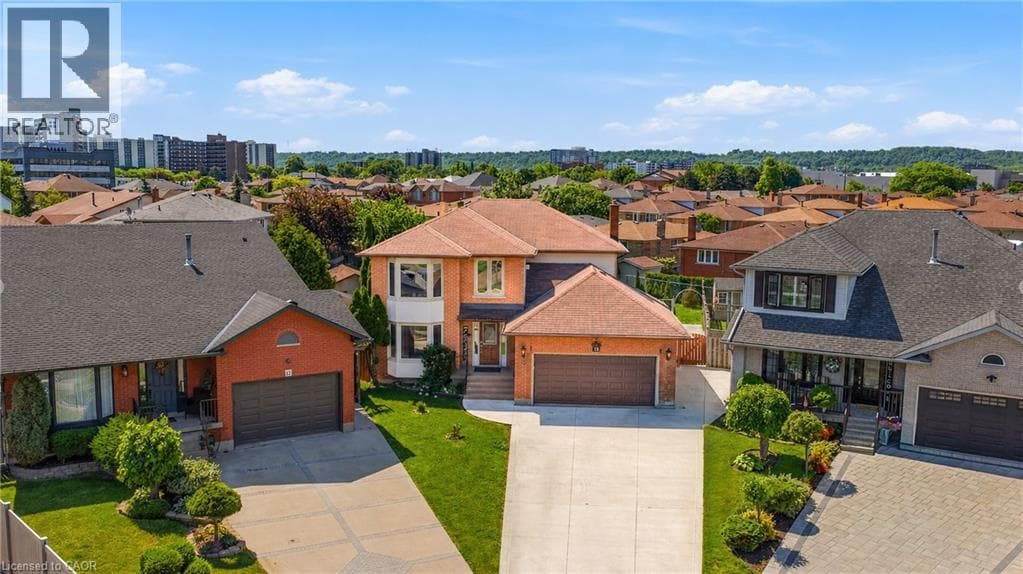
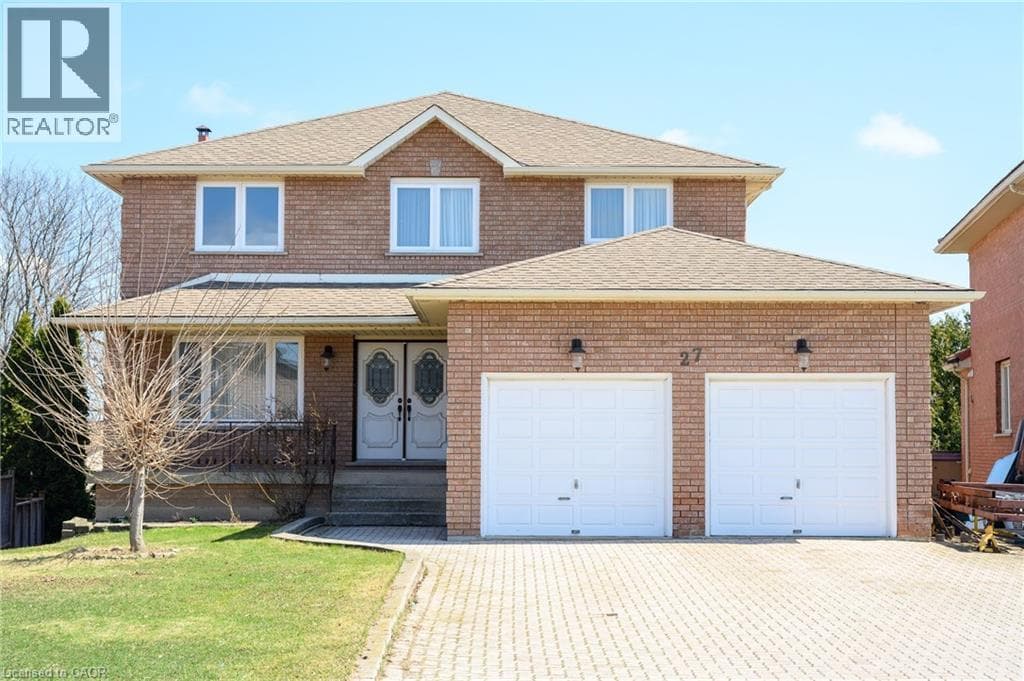
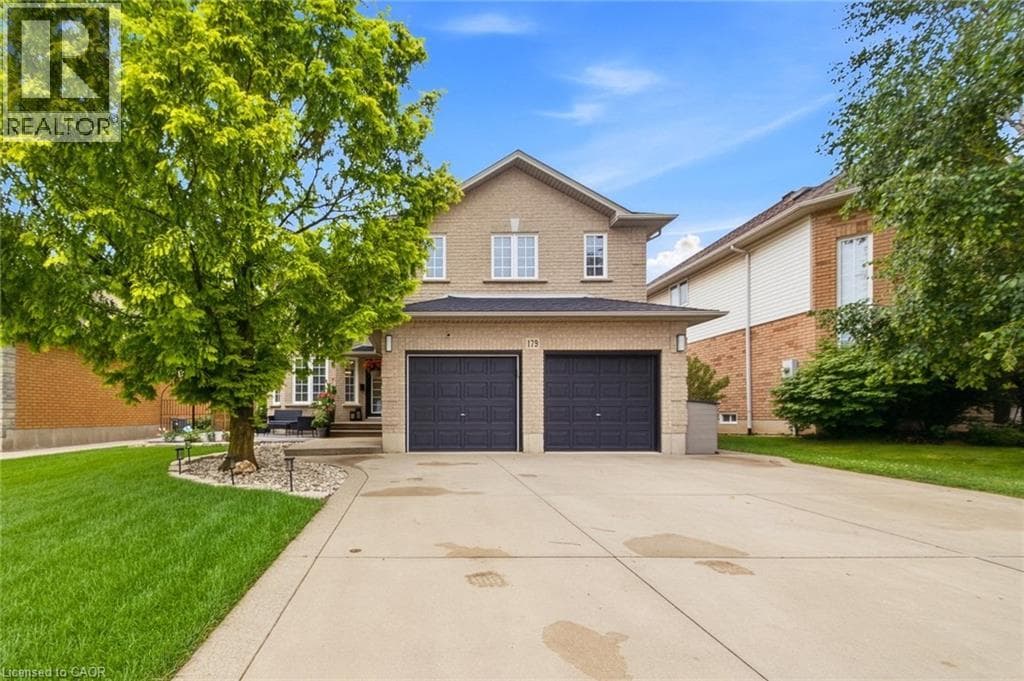
Move-in ready home featuring 4+2 bedrooms, 3.5 bathrooms, and a fully finished basement with a separate entrance. Enjoy a large eat-in kitchen, perfect for family gatherings, and an entertainer’s backyard complete with a gazebo and full fencing for privacy. The property offers 4-car parking, a double car garage, and two full kitchens—ideal for multi-generational living or rental potential.
| Room | Dimensions | Level |
|---|---|---|
| Storage | 7'0'' x 6'0'' | Basement |
| Recreation room | 19'0'' x 17'0'' | Basement |
| 3pc Bathroom | 7'0'' x 6'0'' | Basement |
| Kitchen | 7'0'' x 9'0'' | Basement |
| Bedroom | 12'0'' x 10'0'' | Basement |
| Bedroom | 15'0'' x 15'0'' | Basement |
| 3pc Bathroom | 7'0'' x 6'0'' | Second level |
| Bedroom | 10'0'' x 9'0'' | Second level |
| Bedroom | 11'0'' x 14'0'' | Second level |
| Bedroom | 14'0'' x 13'0'' | Second level |
| 4pc Ensuite bath | 9'0'' x 10'0'' | Second level |
| Primary Bedroom | 21'0'' x 21'0'' | Second level |
| 2pc Bathroom | 3'0'' x 3'0'' | Main level |
| Laundry room | 8'0'' x 7'0'' | Main level |
| Family room | 17'0'' x 13'0'' | Main level |
| Eat in kitchen | 18'0'' x 12'0'' | Main level |
| Living room/Dining room | 25'0'' x 13'0'' | Main level |
Quiet Area, Community Centre, School Bus
Posted rates as of Sep 2, 2026 (Bank of Canada)
Listing Agent
Rahool Khanna
RE/MAX Escarpment Realty Inc.
Loading map...

This REALTOR.ca listing content is owned and licensed by REALTOR® members of The Canadian Real Estate Association.
The trademarks REALTOR®, REALTORS®, and the REALTOR® logo are controlled by The Canadian Real Estate Association (CREA) and identify real estate professionals who are members of CREA. The trademarks MLS®, Multiple Listing Service® and the associated logos are owned by The Canadian Real Estate Association (CREA) and identify the quality of services provided by real estate professionals who are members of CREA. The trademark DDF® is owned by The Canadian Real Estate Association (CREA) and identifies CREA's Data Distribution Facility (DDF®).