3
Bedrooms
2
Bathrooms
2,213
Sq Ft
1969
Year Built
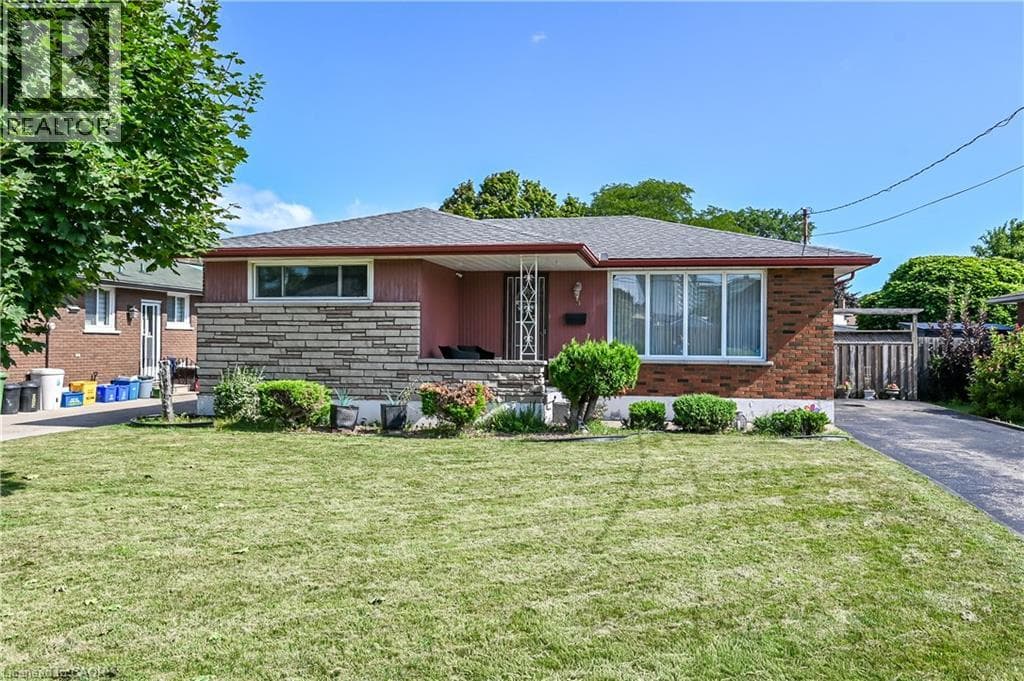
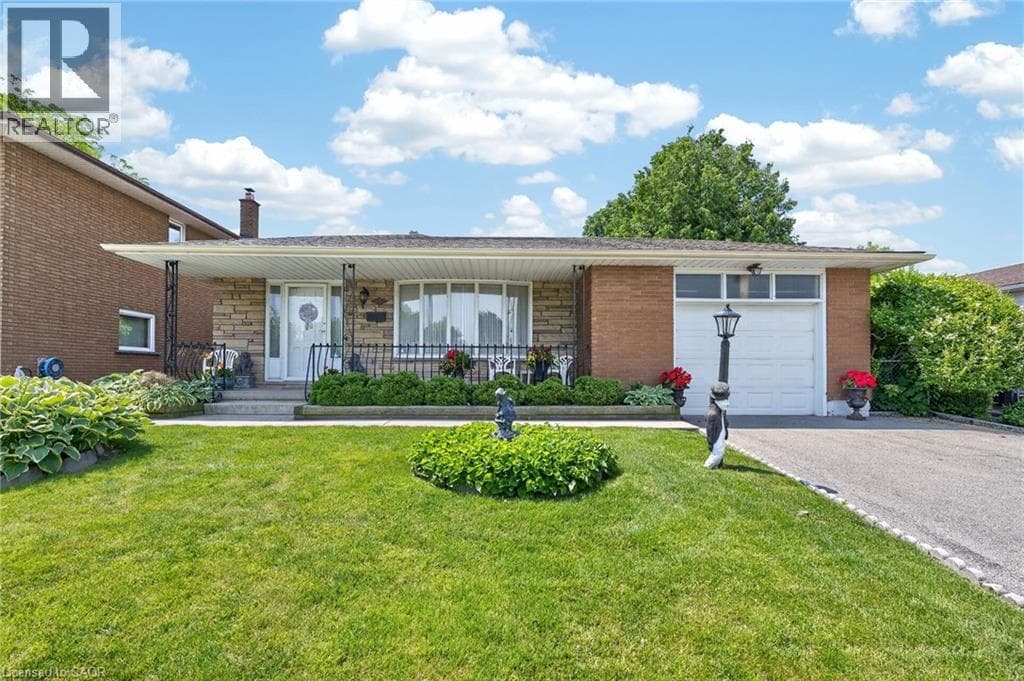
Wlecome to 11 Fassett Ave. Pride of ownership is well showcased in this 4 level backsplit. This solid well-kept home, has gleaming hardwood floors in the living and dining rooms and 3 decent sized bedrooms. The sliding door from the dining room opens to a covered porch and to the beautiful backyard.
| Room | Dimensions | Level |
|---|---|---|
| Laundry room | Measurements not available | Basement |
| Recreation room | 20'6'' x 9'10'' | Basement |
| Eat in kitchen | 12'0'' x 11'0'' | Basement |
| 4pc Bathroom | Measurements not available | Second level |
| Bedroom | 8'8'' x 9'10'' | Second level |
| Bedroom | 8'10'' x 11'11'' | Second level |
| Primary Bedroom | 11'9'' x 11'2'' | Second level |
| 4pc Bathroom | Measurements not available | Lower level |
| Den | 9'0'' x 8'6'' | Lower level |
| Family room | 11'10'' x 24'10'' | Lower level |
| Eat in kitchen | 9'0'' x 17'6'' | Main level |
| Dining room | 9'1'' x 11'9'' | Main level |
| Living room | 15'8'' x 13'6'' | Main level |
Quiet Area
Posted rates as of Aug 26, 2026 (Bank of Canada)
Listing Agent
Sal Randazzo
Royal LePage State Realty Inc.
Loading map...

This REALTOR.ca listing content is owned and licensed by REALTOR® members of The Canadian Real Estate Association.
The trademarks REALTOR®, REALTORS®, and the REALTOR® logo are controlled by The Canadian Real Estate Association (CREA) and identify real estate professionals who are members of CREA. The trademarks MLS®, Multiple Listing Service® and the associated logos are owned by The Canadian Real Estate Association (CREA) and identify the quality of services provided by real estate professionals who are members of CREA. The trademark DDF® is owned by The Canadian Real Estate Association (CREA) and identifies CREA's Data Distribution Facility (DDF®).