3
Bedrooms
2
Bathrooms
1,662
Sq Ft
1971
Year Built
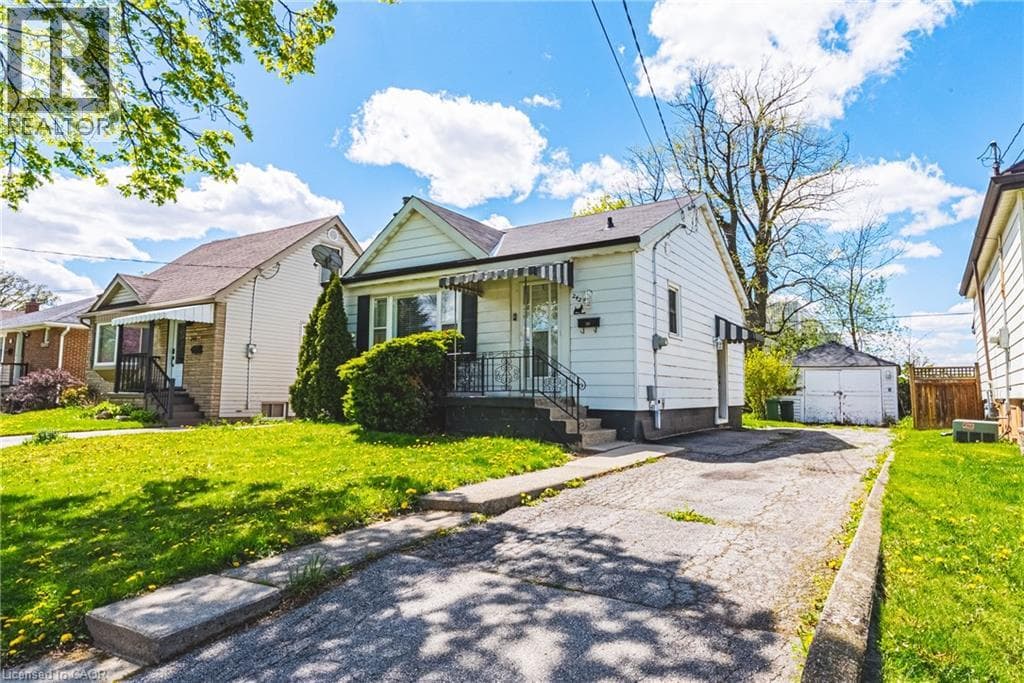
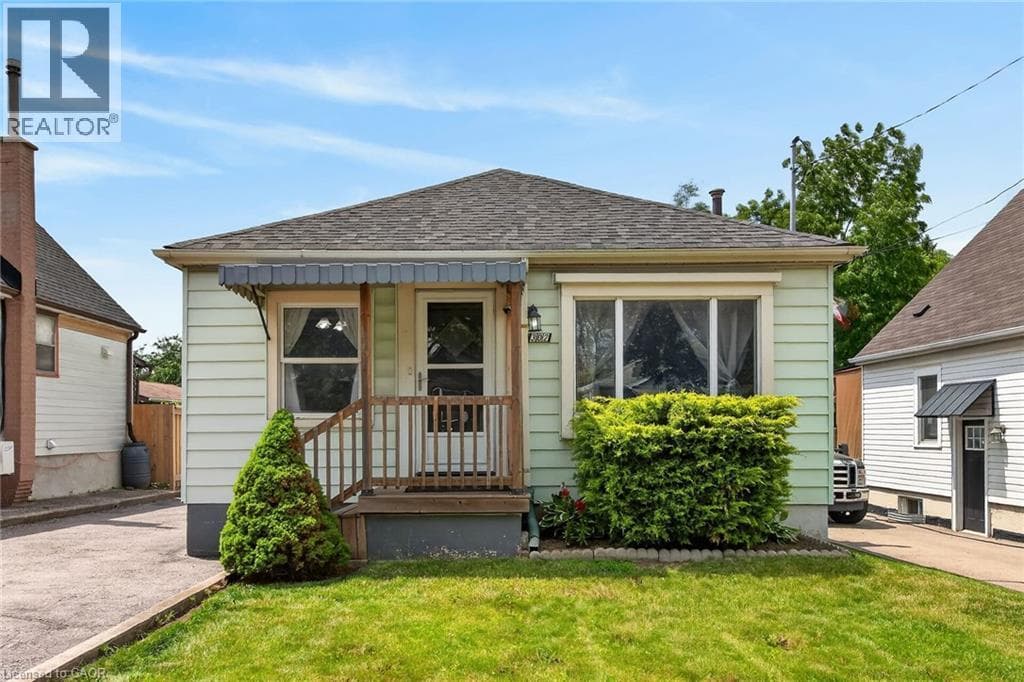
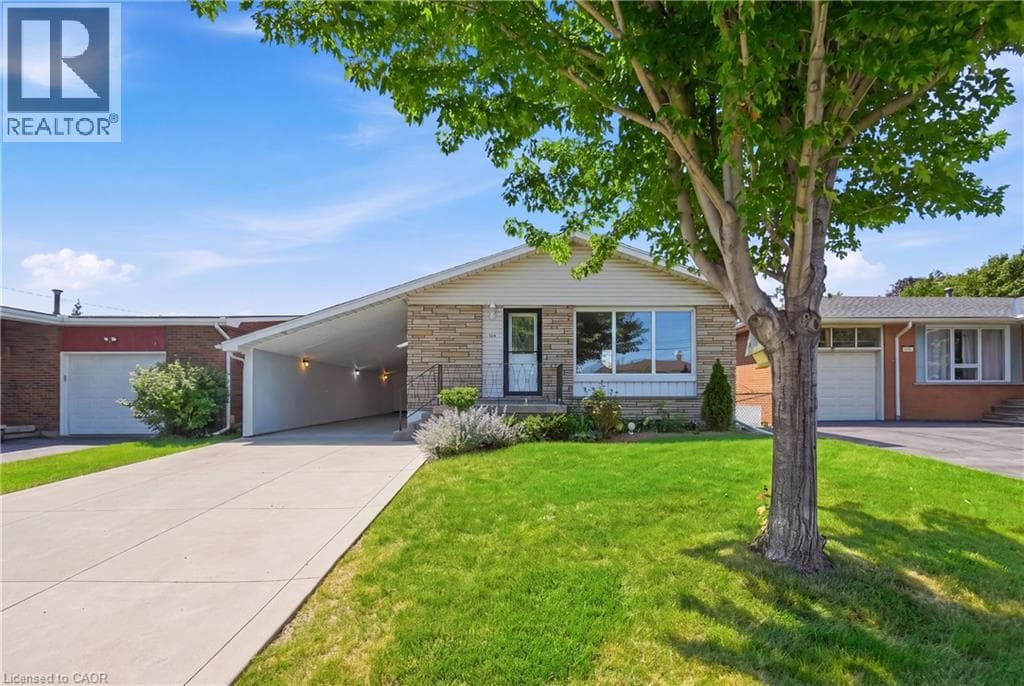
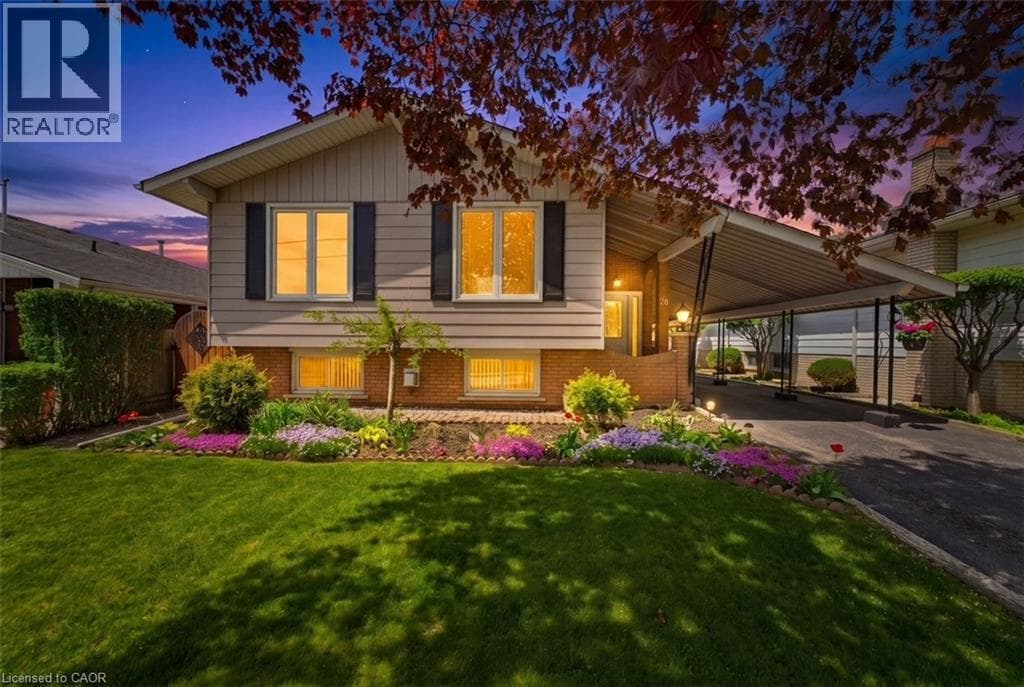
26 Rivercrest Road is nestled in the quiet, mature Riverdale neighbourhood of Lower Stoney Creek and offers over 1,600 sq. ft. of beautifully maintained living space. This well cared for raised bungalow showcases pride of ownership throughout and features 3 bedrooms, 1.5 baths, large windows that fill the home with natural light, and a functional layout perfect for families or downsizers alike. The main floor offers a spacious foyer, open concept living and dining area, charming kitchen with breakfast nook and bay window, plus original hardwood flooring in select rooms.
| Room | Dimensions | Level |
|---|---|---|
| Laundry room | 14'5'' x 8'7'' | Basement |
| Sitting room | 13'5'' x 10'6'' | Basement |
| Storage | 4'8'' x 8'6'' | Basement |
| 2pc Bathroom | 7'4'' x 5'2'' | Basement |
| Bonus Room | 8'3'' x 10'6'' | Basement |
| Recreation room | 14'7'' x 19'5'' | Basement |
| 4pc Bathroom | 6'9'' x 7'4'' | Main level |
| Bedroom | 9'6'' x 7'4'' | Main level |
| Bedroom | 9'8'' x 10'8'' | Main level |
| Primary Bedroom | 12'11'' x 9'7'' | Main level |
| Kitchen | 15'1'' x 9'7'' | Main level |
| Dining room | 8'6'' x 9'11'' | Main level |
| Living room | 22'1'' x 10'9'' | Main level |
| Foyer | 14'1'' x 5'11'' | Main level |
Posted rates as of Sep 2, 2026 (Bank of Canada)
Loading map...

This REALTOR.ca listing content is owned and licensed by REALTOR® members of The Canadian Real Estate Association.
The trademarks REALTOR®, REALTORS®, and the REALTOR® logo are controlled by The Canadian Real Estate Association (CREA) and identify real estate professionals who are members of CREA. The trademarks MLS®, Multiple Listing Service® and the associated logos are owned by The Canadian Real Estate Association (CREA) and identify the quality of services provided by real estate professionals who are members of CREA. The trademark DDF® is owned by The Canadian Real Estate Association (CREA) and identifies CREA's Data Distribution Facility (DDF®).