4
Bedrooms
3
Bathrooms
2,526
Sq Ft
—
Year Built
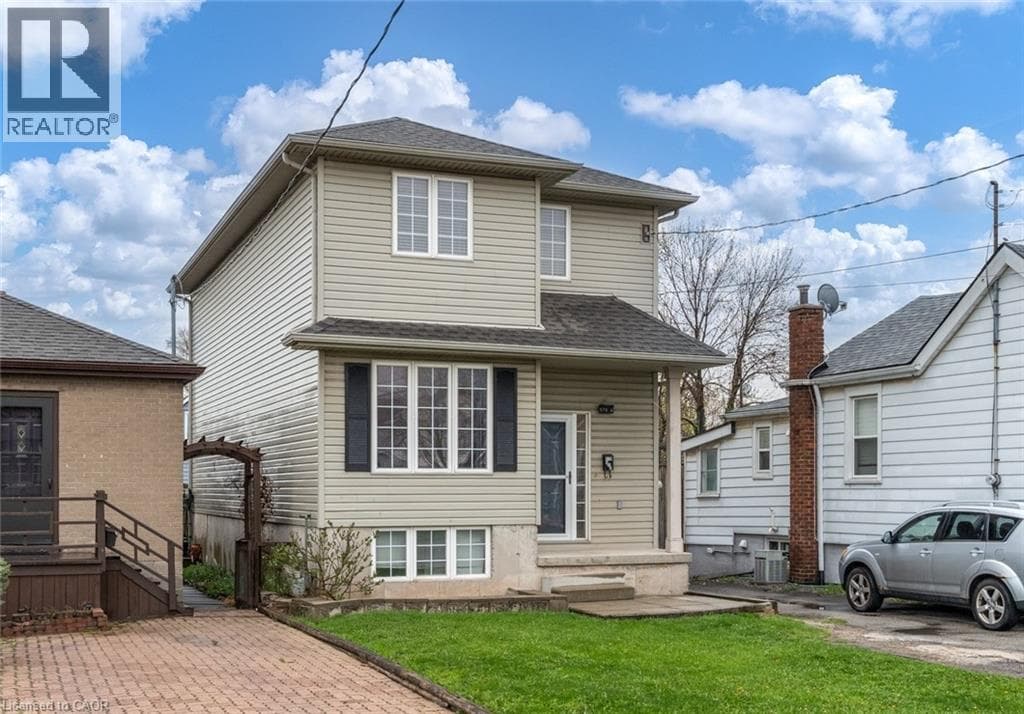
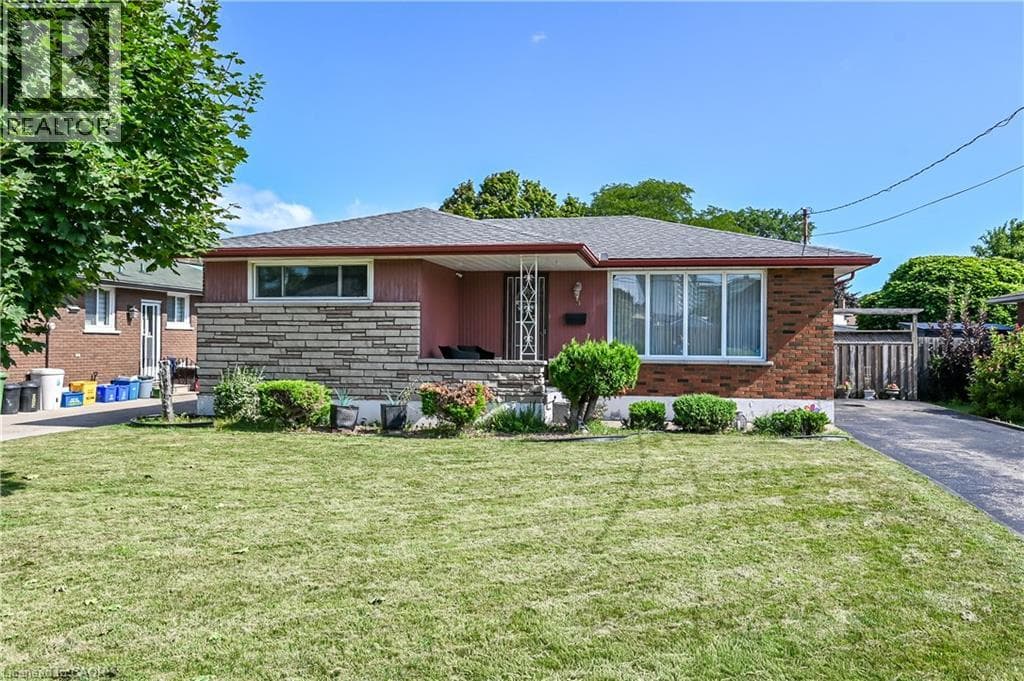
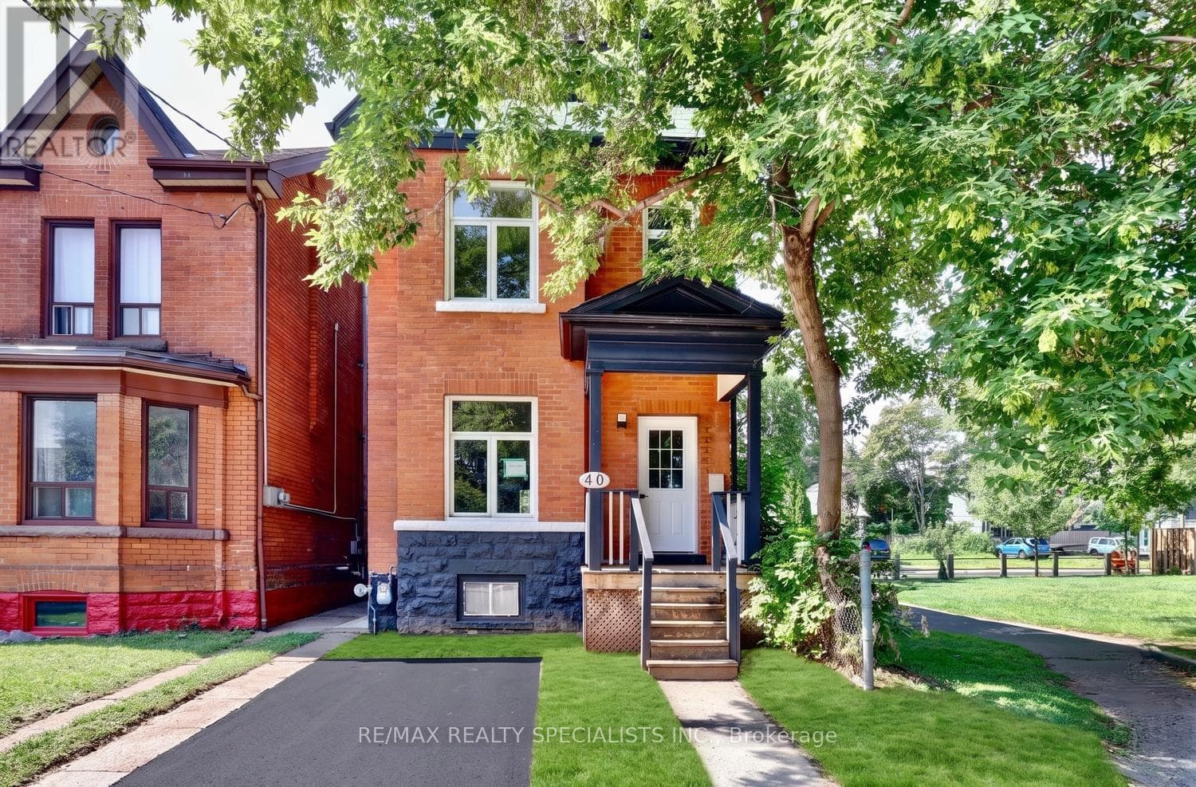
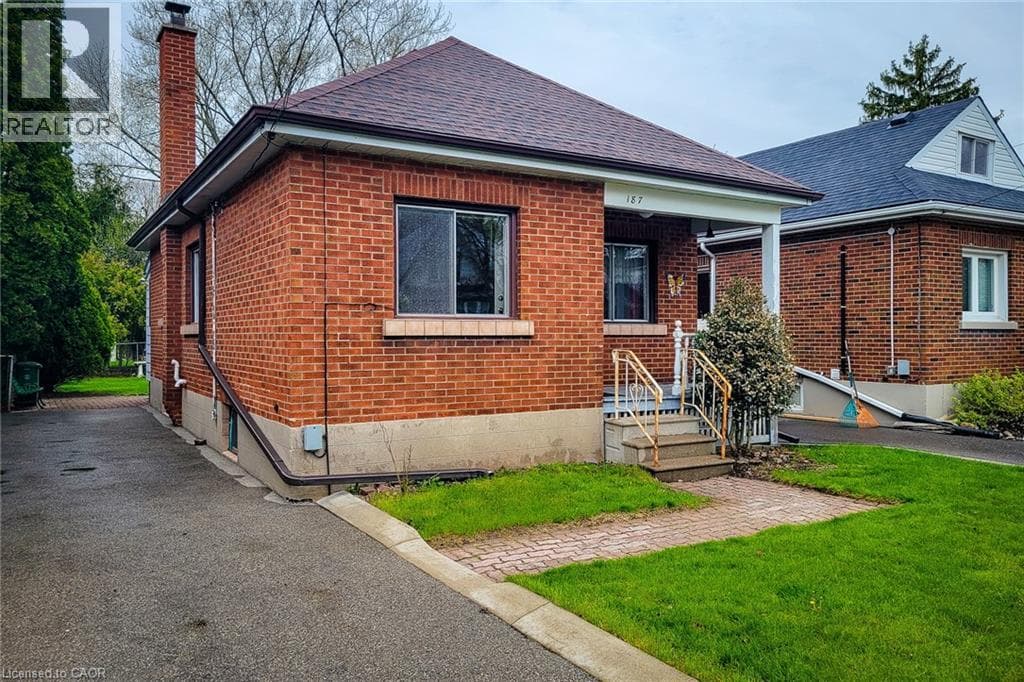
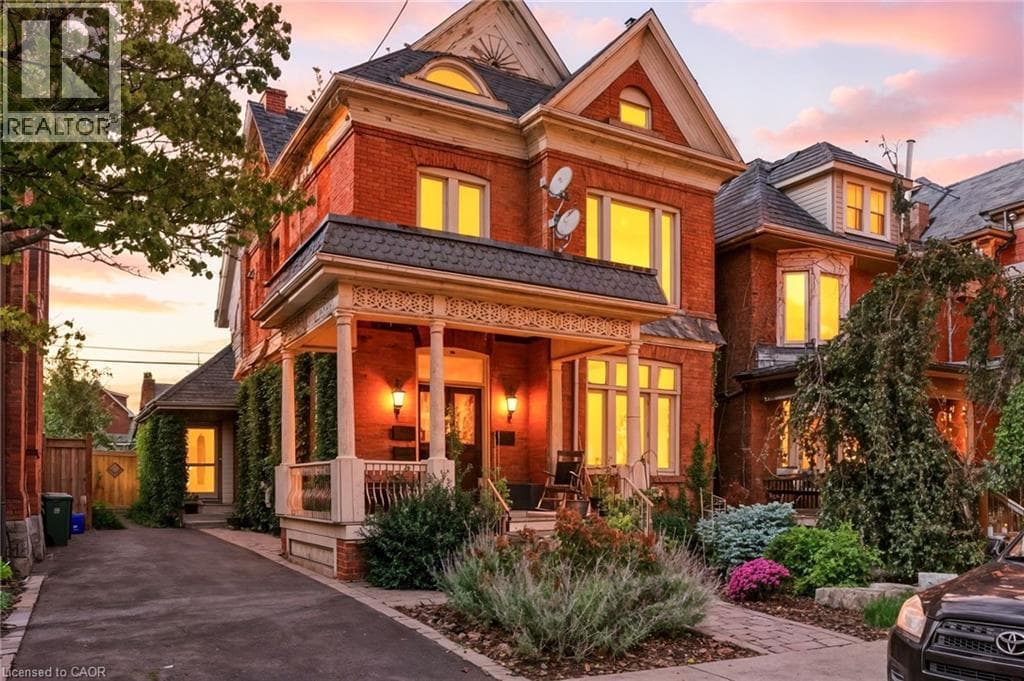
Spacious 2,450 sq ft triplex in Hamilton’s desirable Stinson neighbourhood. Three self-contained units with strong rental potential. Located on a quiet, characteristic filled street close to downtown, parks, transit, highway access and all amenities.
| Room | Dimensions | Level |
|---|---|---|
| Other | 9'9'' x 6'5'' | Basement |
| Other | 12'1'' x 17'9'' | Basement |
| Utility room | 6'3'' x 11'8'' | Basement |
| Kitchen | 12'1'' x 9'2'' | Basement |
| Laundry room | 12'5'' x 7'5'' | Basement |
| Family room | 11'4'' x 13'2'' | Second level |
| Bedroom | 10'7'' x 11'2'' | Second level |
| Laundry room | 3'9'' x 2'3'' | Second level |
| Bedroom | 11'5'' x 11'0'' | Second level |
| 4pc Bathroom | 7'9'' x 8'7'' | Second level |
| Eat in kitchen | 10'6'' x 9'7'' | Second level |
| 4pc Bathroom | 7'6'' x 11'2'' | Third level |
| Bedroom | 13'0'' x 10'9'' | Third level |
| Other | 7'4'' x 5'0'' | Third level |
| Eat in kitchen | 11'4'' x 11'5'' | Third level |
| Sitting room | 10'6'' x 14'7'' | Third level |
| Living room | 11'4'' x 16'6'' | Main level |
| Foyer | 10'7'' x 11'4'' | Main level |
| Primary Bedroom | 11'4'' x 11'5'' | Main level |
| 4pc Bathroom | 6'9'' x 5'11'' | Main level |
| Other | 3'3'' x 6'1'' | Main level |
| Office | 10'7'' x 11'7'' | Main level |
| Eat in kitchen | 12'9'' x 14'4'' | Main level |
| Laundry room | 10'9'' x 5'1'' | Main level |
Community Centre
Posted rates as of Aug 26, 2026 (Bank of Canada)
Listing Agent
Michael St. Jean
Michael St. Jean Realty Inc.
Loading map...

This REALTOR.ca listing content is owned and licensed by REALTOR® members of The Canadian Real Estate Association.
The trademarks REALTOR®, REALTORS®, and the REALTOR® logo are controlled by The Canadian Real Estate Association (CREA) and identify real estate professionals who are members of CREA. The trademarks MLS®, Multiple Listing Service® and the associated logos are owned by The Canadian Real Estate Association (CREA) and identify the quality of services provided by real estate professionals who are members of CREA. The trademark DDF® is owned by The Canadian Real Estate Association (CREA) and identifies CREA's Data Distribution Facility (DDF®).