3
Bedrooms
4
Bathrooms
1,800
Sq Ft
—
Year Built
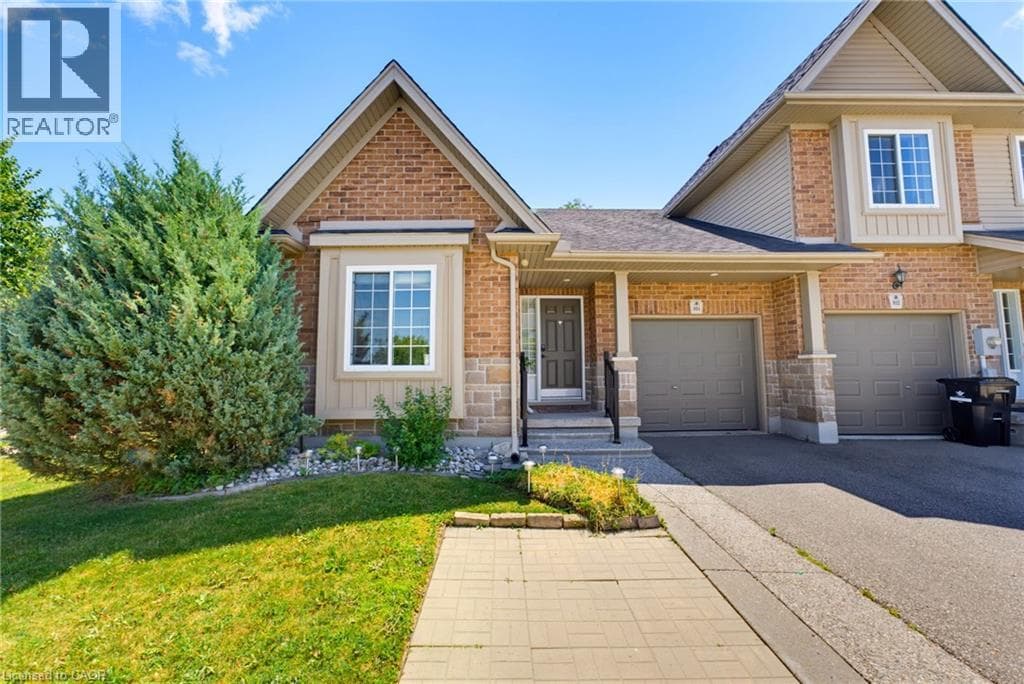
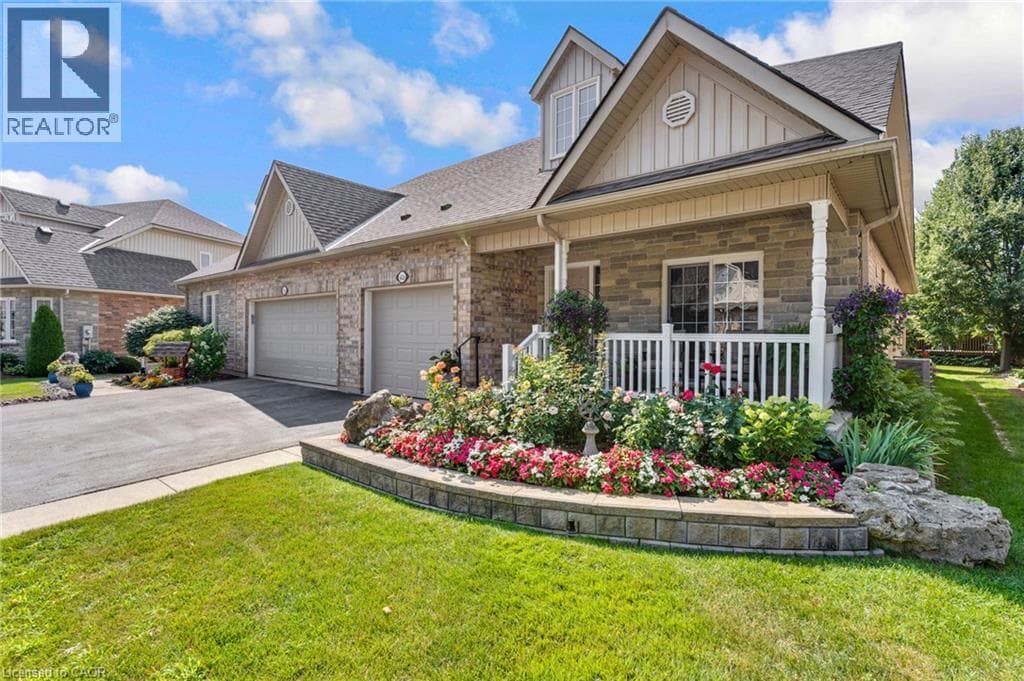
Welcome to easy living at the Mill Club, where comfort, nature, and community come together along the Grand River. This spacious bungaloft offers more than 2,500 sq. ft. of beautifully designed living space, starting with a bright 2-story foyer that leads into a main floor perfect for everyday convenience. The Primary Suite feels like a retreat with its cathedral ceiling and refreshed ensuite featuring a sleek glass shower.
| Room | Dimensions | Level |
|---|---|---|
| Recreation room | 18'6'' x 14'4'' | Basement |
| Storage | 26'5'' x 22'1'' | Basement |
| 4pc Bathroom | 9'10'' x 8'1'' | Basement |
| Bedroom | 11'11'' x 14'1'' | Basement |
| 3pc Bathroom | 7'10'' x 6'9'' | Second level |
| Bedroom | 20'5'' x 18'2'' | Second level |
| Kitchen | 10'1'' x 19'3'' | Main level |
| 2pc Bathroom | 2'7'' x 7'7'' | Main level |
| 4pc Ensuite bath | 8'2'' x 4'11'' | Main level |
| Primary Bedroom | 11'9'' x 14'6'' | Main level |
| Dining room | 14'7'' x 7'8'' | Main level |
| Living room | 14'7'' x 20'1'' | Main level |
Posted rates as of Sep 2, 2026 (Bank of Canada)
Listing Agent
YAFA ABURANEH
RE/MAX TWIN CITY REALTY INC.
Loading map...

This REALTOR.ca listing content is owned and licensed by REALTOR® members of The Canadian Real Estate Association.
The trademarks REALTOR®, REALTORS®, and the REALTOR® logo are controlled by The Canadian Real Estate Association (CREA) and identify real estate professionals who are members of CREA. The trademarks MLS®, Multiple Listing Service® and the associated logos are owned by The Canadian Real Estate Association (CREA) and identify the quality of services provided by real estate professionals who are members of CREA. The trademark DDF® is owned by The Canadian Real Estate Association (CREA) and identifies CREA's Data Distribution Facility (DDF®).