3
Bedrooms
2
Bathrooms
1,371
Sq Ft
1994
Year Built
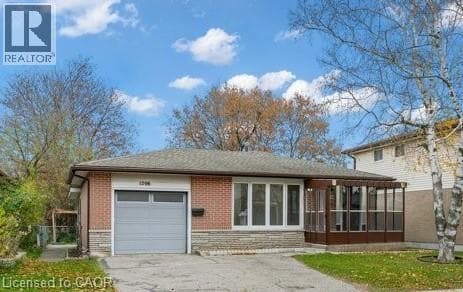
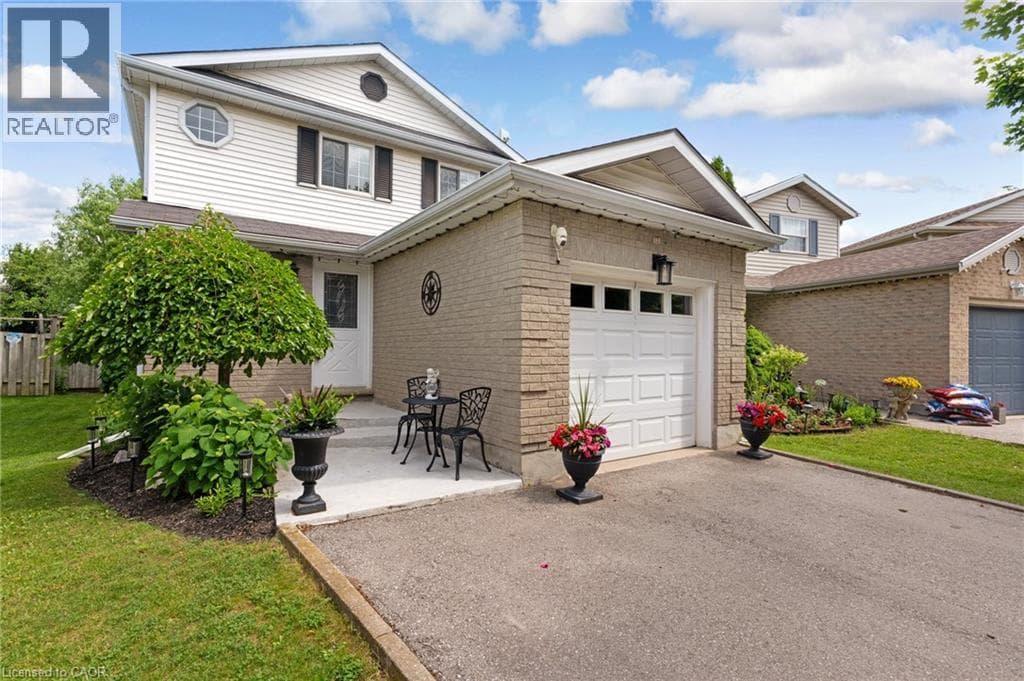
Tucked away on a quiet cul-de-sac, this charming three bedroom, two bathroom detached home offers a wonderful layout that works beautifully for everyday living. The main floor is filled with natural light thanks to generous windows throughout, and the bright kitchen with its attached dinette flows effortlessly into a spacious living room. From there, sliding glass doors lead out to a back porch that is ideal for warm weather gatherings or firing up the BBQ with a gas line already in place.
| Room | Dimensions | Level |
|---|---|---|
| Primary Bedroom | 11'6'' x 13'10'' | Second level |
| Bedroom | 9'8'' x 13'10'' | Second level |
| Bedroom | 9'8'' x 9'11'' | Second level |
| 4pc Bathroom | Measurements not available | Second level |
| Living room | 20'7'' x 16'2'' | Main level |
| Kitchen | 10'11'' x 8'9'' | Main level |
| Dining room | 9'0'' x 5'11'' | Main level |
| 2pc Bathroom | Measurements not available | Main level |
Community Centre, School Bus
Posted rates as of Aug 19, 2026 (Bank of Canada)
Loading map...

This REALTOR.ca listing content is owned and licensed by REALTOR® members of The Canadian Real Estate Association.
The trademarks REALTOR®, REALTORS®, and the REALTOR® logo are controlled by The Canadian Real Estate Association (CREA) and identify real estate professionals who are members of CREA. The trademarks MLS®, Multiple Listing Service® and the associated logos are owned by The Canadian Real Estate Association (CREA) and identify the quality of services provided by real estate professionals who are members of CREA. The trademark DDF® is owned by The Canadian Real Estate Association (CREA) and identifies CREA's Data Distribution Facility (DDF®).